
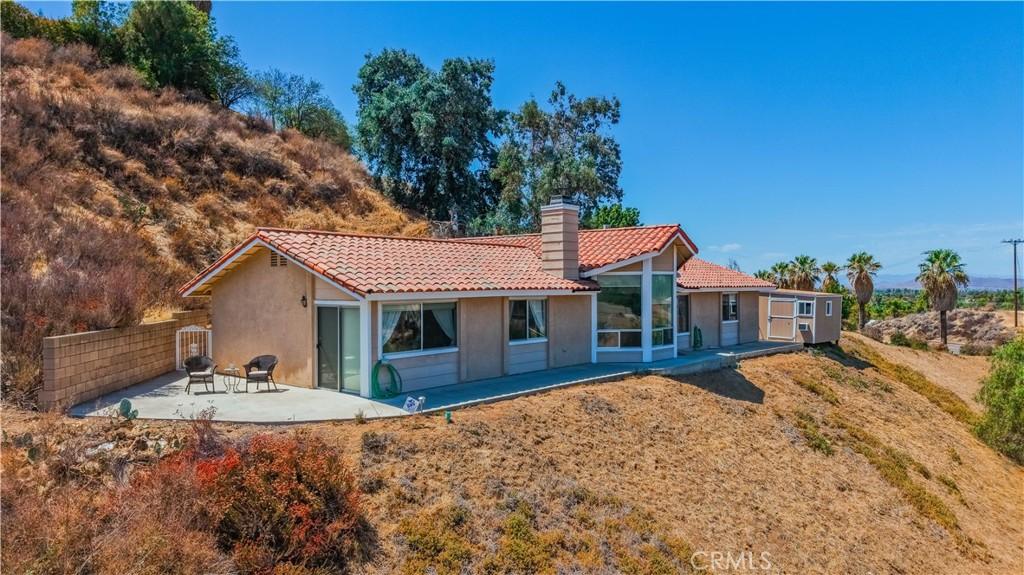
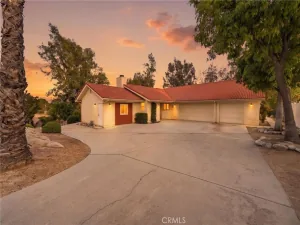
NEW PRICE! Spectacular panoramic views await from this Custom private hilltop home overlooking beautiful orange groves, farmland, and mountains as far as the eye can see! Situated on a private 20,909-square-foot lot, this 3-bedroom, 2-bath custom home offers approximately 1,348 square feet and three separate outdoor seating areas ideal for outdoor entertaining. The patio furniture is included, so these inviting spaces can be enjoyed right away. Step inside to a welcoming open floor plan filled with natural light. The spacious living room features large view windows, a vaulted ceiling, fresh interior paint, new carpet and padding, and a beautiful white brick gas fireplace with a mantel and hearth. Additional highlights include a tiled entry, raised-panel doors, dual-pane windows, wood and laminate flooring, and a newer HVAC system that is still under warranty. The formal dining area adjoins the generously sized kitchen featuring tiled countertops, matching appliances, a garden window, large pantry, and rotating Lazy Susan-style organizer for pots and pans. Double doors open to the versatile third bedroom or office, which includes a sliding glass door leading to a private patio and rear yard. The primary suite offers wood flooring, a new ceiling fan, vaulted ceiling, walk-in closet, dual-sink vanity with decorative lighting, and a sliding glass door opening to the east-side patio. An added bonus is the detached custom-built 10×12 unit with electrical outlets, Wi-Fi, and its own air-conditioning system—ideal for a private office, studio, hobby room, workshop, fitness space, or additional storage. The grounds feature mature orange, grapefruit, tangerine, and lemon trees, with landscaping supported by timed drip-irrigation systems. A long driveway and large 2-car garage provide plenty of parking and storage. Privacy, versatile spaces, and breathtaking views make this hilltop property truly special!
Property Details
Price:
$484,900
MLS #:
SW26172023
Status:
Active
Beds:
3
Baths:
2
Type:
Single Family
Subtype:
Single Family Residence
Neighborhood:
srcarsouthwestriversidecounty
Listed Date:
Aug 26, 2026
Finished Sq Ft:
1,348
Lot Size:
20,909 sqft / 0.48 acres (approx)
Year Built:
1989
See this Listing
Schools
School District:
Hemet Unified
Interior
Appliances
DW, GD, MW, RF, WLR, GR, GWH, WHU
Bathrooms
2 Full Bathrooms
Cooling
CA, WW
Flooring
TILE, WOOD, CARP
Heating
FA, CF
Interior Features
CF, ST, DATA, OFP, PTRY, HCEL
Laundry Features
ELC, IG, OUT, DINC, WH, WINC
Levels
A
Main Level Bathrooms
2
Main Level Bedrooms
3
Exterior
Accessibility Features
DSI, LPC, NIS, _2AE
Architectural Style
CB
Attached Garage YN
1
Common Walls
NCW
Community Features
RUR, MTN, HIKI, BIKI
Construction Materials
STC, CON, DWAL, GLS
Direction Faces
N
Exterior Features
LIT
Fencing
BW
Garage Spaces
2
Other Structures
SBL, OB
Parking Spots
7
Parking Total
7
Patio And Porch Features
CON, PO, OPN, POF
Roof
SLT
Security Features
SD, COD
Spa Features
NO
View
CI, MT, PA, TW, VA
Window Features
BW, SCR, DPW
Financial
Map
Community
- Address42395 Stetson AV Hemet CA
- CityHemet
- CountyRiverside
- Zip Code92544
Subdivisions in Hemet
Market Summary
Current real estate data for Single Family in Hemet as of Oct 16, 2026
999
Single Family Listed
90
Avg DOM
200
Avg $ / SqFt
$329,803
Avg List Price
Property Summary
- 42395 Stetson AV Hemet CA is a Single Family for sale in Hemet, CA, 92544. It is listed for $484,900 and features 3 beds, 2 baths, and has approximately 1,348 square feet of living space, and was originally constructed in 1989. The current price per square foot is $360. The average price per square foot for Single Family listings in Hemet is $200. The average listing price for Single Family in Hemet is $329,803.
Similar Listings Nearby
 Courtesy of Coldwell Banker Assoc Brkr-SC. Disclaimer: All data relating to real estate for sale on this page comes from the Broker Reciprocity (BR) of the California Regional Multiple Listing Service. Detailed information about real estate listings held by brokerage firms other than include the name of the listing broker. Neither the listing company nor shall be responsible for any typographical errors, misinformation, misprints and shall be held totally harmless. The Broker providing this data believes it to be correct, but advises interested parties to confirm any item before relying on it in a purchase decision. Copyright 2026. California Regional Multiple Listing Service. All rights reserved.
42395 Stetson AV
Hemet, CA