
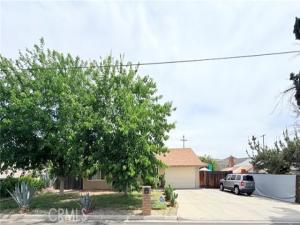
Welcome to a timeless single-story home, nestled in a sought-after executive neighborhood and school district. Spanning approximately 1,637 square feet, this residence is designed for both elegant entertaining and comfortable daily living. Living room offers a warm welcome with a wood burning fireplace, while the kitchen and dining room provides a seamless flow for gatherings. The home includes three generously sized bedrooms, a primary suite with mirrored wardrobe closet doors, master bathroom recently updated with step-in shower stall, vanity sink & tiled flooring. One guest bedroom has built-in dresser, and the other guest bedroom has mirrored wardrobe closet doors. French doors lead the way to an enclosed patio room that could be used as a family room, den, office or 4th bedroom. Separate laundry room area, a two-car garage and RV ACCESS. Step outside to a private backyard retreat with a large swimming pool, a covered barbecue area, a separate fenced dog run or playground area, fruit trees included (Lemon, Lime, Guava, Pomegranate) offering endless possibilities like an outdoor dining space. **LOW TAXES** making this a truly remarkable opportunity. Call today for your private showing!
Property Details
Price:
$480,000
MLS #:
SW26123751
Status:
Active Under Contract
Beds:
3
Baths:
1.75
Type:
Single Family
Subtype:
Single Family Residence
Neighborhood:
srcarsouthwestriversidecounty
Listed Date:
Jun 7, 2026
Finished Sq Ft:
1,637
Lot Size:
9,583 sqft / 0.22 acres (approx)
Year Built:
1964
See this Listing
Schools
School District:
Hilmar Unified
Interior
Appliances
Gas Cooktop, Disposal, Gas Oven, Dishwasher
Bathrooms
1 Full Bathroom, 1 Three Quarter Bathroom
Cooling
Central Air
Flooring
Tile, Carpet, Laminate
Heating
Central
Interior Features
Ceiling Fan(s), Tile Counters
Laundry Features
Inside, In Kitchen, Gas & Electric Dryer Hookup, Washer Hookup, See Remarks, Washer Included, Dryer Included
Levels
One
Main Level Bathrooms
2
Main Level Bedrooms
3
Exterior
Architectural Style
Traditional
Attached Garage YN
1
Common Walls
No Common Walls
Community Features
Rural
Covered Spaces
2
Fencing
Wood, Wrought Iron
Garage Spaces
2
Lot Features
Sprinklers In Front, Lot 6500-9999, Rectangular Lot, Front Yard, Back Yard
Open Parking Spaces
6
Open Parking YN
1
Parking Features
Concrete, Direct Access, RV Access/Parking, Driveway Level, Driveway, Garage – Two Door, RV Gated
Parking Spots
8
Parking Total
8
Patio And Porch Features
Covered, Concrete, Patio
Roof
Composition
Spa Features
None
Stories
1
View
Mountain(s), Hills
Financial
Map
Community
- Address41931 Thornton Avenue Hemet CA
- CityHemet
- CountyRiverside
- Zip Code92544
Subdivisions in Hemet
Market Summary
Current real estate data for Single Family in Hemet as of Nov 12, 2026
456
Single Family Listed
73
Avg DOM
275
Avg $ / SqFt
$462,353
Avg List Price
Property Summary
- 41931 Thornton Avenue Hemet CA is a Single Family for sale in Hemet, CA, 92544. It is listed for $480,000 and features 3 beds, 2 baths, and has approximately 1,637 square feet of living space, and was originally constructed in 1964. The current price per square foot is $293. The average price per square foot for Single Family listings in Hemet is $275. The average listing price for Single Family in Hemet is $462,353.
Similar Listings Nearby
 Courtesy of Feigen Realty Group. Disclaimer: All data relating to real estate for sale on this page comes from the Broker Reciprocity (BR) of the California Regional Multiple Listing Service. Detailed information about real estate listings held by brokerage firms other than include the name of the listing broker. Neither the listing company nor shall be responsible for any typographical errors, misinformation, misprints and shall be held totally harmless. The Broker providing this data believes it to be correct, but advises interested parties to confirm any item before relying on it in a purchase decision. Copyright 2026. California Regional Multiple Listing Service. All rights reserved.
41931 Thornton Avenue
Hemet, CA