
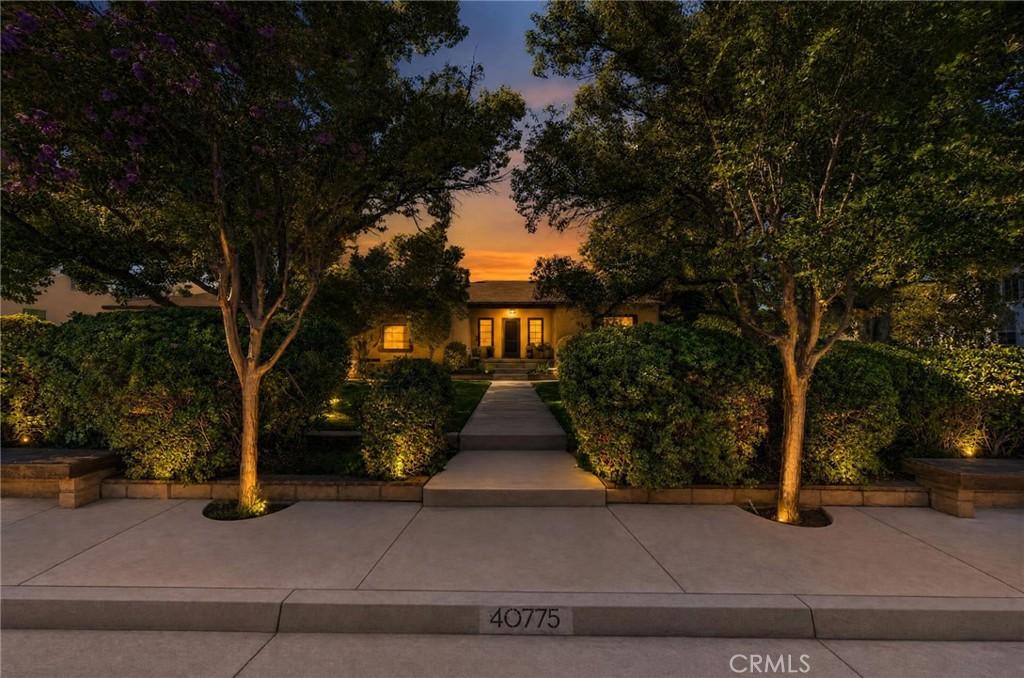
Welcome to this charming single story home situated on a nearly half acre lot, offering space, character, and endless possibilities. The beautifully landscaped front yard creates a park like setting, while the private backyard features mature fruit trees and plenty of room to relax, entertain, or customize to your needs.
This well maintained home offers 4 bedrooms, 2 bathrooms, a detached 2 car garage, RV parking with backyard access, and a large concrete driveway with ample parking for multiple vehicles and recreational toys.
Inside, the kitchen features quartz countertops, tile flooring, stainless steel appliances, and the refrigerator is included. The adjacent dining area offers a built in hutch, tile flooring, and direct access to the backyard for seamless indoor and outdoor living.
The inviting living room showcases original hardwood flooring, a cozy wood burning fireplace with a custom mantel, and built in bookshelves that add warmth and character. The versatile fourth bedroom is currently used as a home office or den with additional built in shelving, making it an ideal workspace or library.
The spacious primary bedroom enjoys mountain views, laminate wood flooring, and a wardrobe closet. Both bathrooms retain their classic charm with original tile. One features a walk in shower, while the other offers a tub and shower combination.
Additional highlights include an indoor laundry room with extra cabinetry, plus the washer and dryer are included. Guest bedrooms feature wall mounted AC units, complemented by a newer dual zone mini split system for efficient heating and cooling.
The backyard is designed for both relaxation and recreation with concrete block fencing, a horseshoe pit, mature lemon, lime, grapefruit, and persimmon trees, and plenty of space to add a pool or create your ideal outdoor retreat.
With its spacious lot, timeless character, and desirable amenities, this property offers a wonderful opportunity to make it your own.
Buyers may qualify for an interest rate reduction on eligible VA, FHA, or Conventional loans at no cost. Contact for details. Schedule your private tour today!
This well maintained home offers 4 bedrooms, 2 bathrooms, a detached 2 car garage, RV parking with backyard access, and a large concrete driveway with ample parking for multiple vehicles and recreational toys.
Inside, the kitchen features quartz countertops, tile flooring, stainless steel appliances, and the refrigerator is included. The adjacent dining area offers a built in hutch, tile flooring, and direct access to the backyard for seamless indoor and outdoor living.
The inviting living room showcases original hardwood flooring, a cozy wood burning fireplace with a custom mantel, and built in bookshelves that add warmth and character. The versatile fourth bedroom is currently used as a home office or den with additional built in shelving, making it an ideal workspace or library.
The spacious primary bedroom enjoys mountain views, laminate wood flooring, and a wardrobe closet. Both bathrooms retain their classic charm with original tile. One features a walk in shower, while the other offers a tub and shower combination.
Additional highlights include an indoor laundry room with extra cabinetry, plus the washer and dryer are included. Guest bedrooms feature wall mounted AC units, complemented by a newer dual zone mini split system for efficient heating and cooling.
The backyard is designed for both relaxation and recreation with concrete block fencing, a horseshoe pit, mature lemon, lime, grapefruit, and persimmon trees, and plenty of space to add a pool or create your ideal outdoor retreat.
With its spacious lot, timeless character, and desirable amenities, this property offers a wonderful opportunity to make it your own.
Buyers may qualify for an interest rate reduction on eligible VA, FHA, or Conventional loans at no cost. Contact for details. Schedule your private tour today!
Property Details
Price:
$499,900
MLS #:
SW26167869
Status:
Pending
Beds:
4
Baths:
2
Type:
Single Family
Subtype:
Single Family Residence
Neighborhood:
srcarsouthwestriversidecounty
Listed Date:
Aug 3, 2026
Finished Sq Ft:
1,515
Lot Size:
20,038 sqft / 0.46 acres (approx)
Year Built:
1950
See this Listing
Schools
School District:
Hemet Unified
Elementary School:
Ramona
Middle School:
Acacia
High School:
Hemet
Interior
Appliances
DW, GD, MW, RF, GO, GR, GS, GWH
Bathrooms
2 Full Bathrooms
Cooling
WW
Flooring
TILE, LAM
Heating
SEE, CF
Interior Features
OFP, QTZC
Laundry Features
IR, IN
Levels
A
Main Level Bathrooms
2
Main Level Bedrooms
4
Exterior
Accessibility Features
PK
Architectural Style
TRD
Common Walls
NCW
Community Features
SL, SUB, PARK
Construction Materials
STC
Fencing
BR, CH, WD
Garage Spaces
2
Parking Spots
2
Parking Total
2
Patio And Porch Features
POF, POR
Roof
CMP
Spa Features
NO
View
HI, MT, NE
Window Features
BLI, SCR
Financial
Map
Community
- Address40775 Nicole CT Hemet CA
- CityHemet
- CountyRiverside
- Zip Code92544
Subdivisions in Hemet
Market Summary
Current real estate data for Single Family in Hemet as of Aug 19, 2026
802
Single Family Listed
89
Avg DOM
210
Avg $ / SqFt
$346,129
Avg List Price
Property Summary
- 40775 Nicole CT Hemet CA is a Single Family for sale in Hemet, CA, 92544. It is listed for $499,900 and features 4 beds, 2 baths, and has approximately 1,515 square feet of living space, and was originally constructed in 1950. The current price per square foot is $330. The average price per square foot for Single Family listings in Hemet is $210. The average listing price for Single Family in Hemet is $346,129.
Similar Listings Nearby
 Courtesy of Abundance Real Estate. Disclaimer: All data relating to real estate for sale on this page comes from the Broker Reciprocity (BR) of the California Regional Multiple Listing Service. Detailed information about real estate listings held by brokerage firms other than include the name of the listing broker. Neither the listing company nor shall be responsible for any typographical errors, misinformation, misprints and shall be held totally harmless. The Broker providing this data believes it to be correct, but advises interested parties to confirm any item before relying on it in a purchase decision. Copyright 2026. California Regional Multiple Listing Service. All rights reserved.
40775 Nicole CT
Hemet, CA