
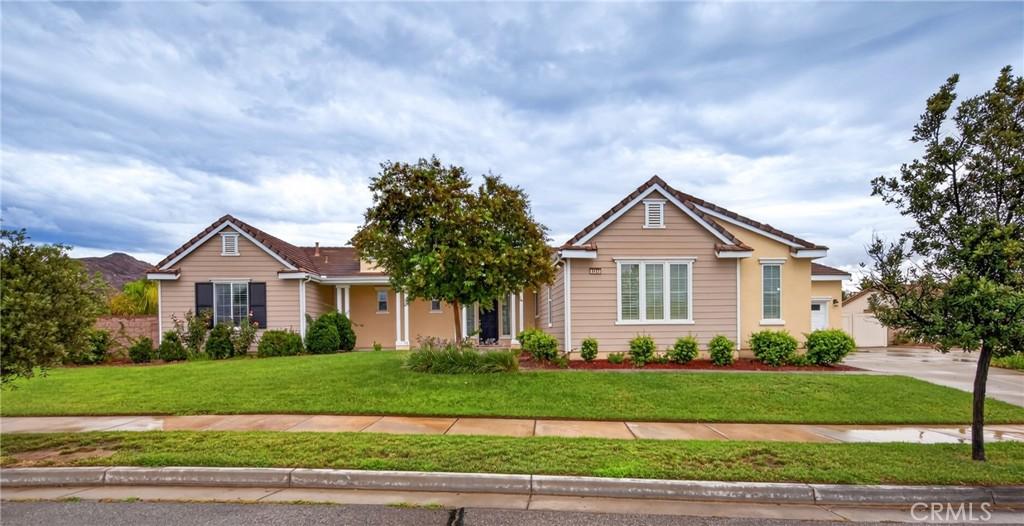
Such a fitting street name for this marvelous single story home in the desired McSweeny Farms community. You don’t see many single story homes in this development on 20,000+ sqft lot with two separate direct access 2-car garages, plenty of driveway parking and gated RV area. Not only is it already energy efficient & has multiple ceiling fans, but it has 22 solar panels on the roof that are paid for keeping your electrical expenses to a minimum. Primary suite w/retreat on one side of the home has two walk-in closets, soaking tub & step-in shower. Three generously sized additional bedrooms located on the other side of the home. The kitchen is a chef’s dream complete with granite countertops, lots of storage, island w/sink, gas stove top, double oven, builtin microwave, and even a butler’s pantry. From the kitchen you can enjoy time with friends and loved ones which opens up to the 26’x16′ family room with fireplace & builtin entertainment center. Separate 11-1/2’x14′ dining room, 16’x14′ formal living area as you enter the home, and a 16’x’12’ bonus room that could be used as a playroom, gym or office. Inside laundry room has sink & plenty of storage space. Having one of nicest HOA complexes with amenities that include a large community clubhouse complete on the inside with a fitness center, basketball, billiards, multipurpose rooms, and a large banquet room w/kitchen that you can rent out for those special occasions. Outdoors enjoy the resort-style pool, spa, cabanas, BBQ plaza, parks & sports fields. This is certainly a home you are going to want to check out.
Property Details
Price:
$665,000
MLS #:
SW26195520
Status:
Active
Beds:
4
Baths:
3
Type:
Single Family
Subtype:
Single Family Residence
Neighborhood:
srcarsouthwestriversidecounty
Listed Date:
Sep 9, 2026
Finished Sq Ft:
3,621
Lot Size:
20,473 sqft / 0.47 acres (approx)
Year Built:
2007
See this Listing
Schools
School District:
Hemet Unified
Elementary School:
Winchester
Middle School:
Diamond Valley
High School:
West Valley
Interior
Appliances
DW, GD, MW, GO, GS, DO, HOD
Bathrooms
2 Full Bathrooms, 1 Half Bathroom
Cooling
CA
Flooring
TILE, LAM, CARP
Heating
FA, CF
Interior Features
CF, RECL, PTRY
Laundry Features
IR, IN, DINC, WINC
Levels
A
Main Level Bathrooms
3
Main Level Bedrooms
4
Exterior
Attached Garage YN
1
Common Walls
NCW
Community Features
SDW, SL, CRB, CW, HIKI
Exterior Features
RG
Fencing
BW, VNL
Garage Spaces
4
Other Structures
SH
Parking Spots
4
Parking Total
4
Patio And Porch Features
CON, CO, PTO, POF
Roof
TLE
Security Features
SD, COD
Spa Features
COM
View
HI
Window Features
BLI, SCR, SHT, DPW
Financial
HOA Fee
$194
HOA Fee Frequency
MO
Map
Community
- Address3422 Marvel ST Hemet CA
- CityHemet
- CountyRiverside
- Zip Code92543
Subdivisions in Hemet
Market Summary
Current real estate data for Single Family in Hemet as of Oct 14, 2026
999
Single Family Listed
88
Avg DOM
200
Avg $ / SqFt
$329,803
Avg List Price
Property Summary
- 3422 Marvel ST Hemet CA is a Single Family for sale in Hemet, CA, 92543. It is listed for $665,000 and features 4 beds, 3 baths, and has approximately 3,621 square feet of living space, and was originally constructed in 2007. The current price per square foot is $184. The average price per square foot for Single Family listings in Hemet is $200. The average listing price for Single Family in Hemet is $329,803.
Similar Listings Nearby
 Courtesy of Coldwell Banker Kivett-Teeters. Disclaimer: All data relating to real estate for sale on this page comes from the Broker Reciprocity (BR) of the California Regional Multiple Listing Service. Detailed information about real estate listings held by brokerage firms other than include the name of the listing broker. Neither the listing company nor shall be responsible for any typographical errors, misinformation, misprints and shall be held totally harmless. The Broker providing this data believes it to be correct, but advises interested parties to confirm any item before relying on it in a purchase decision. Copyright 2026. California Regional Multiple Listing Service. All rights reserved.
3422 Marvel ST
Hemet, CA