
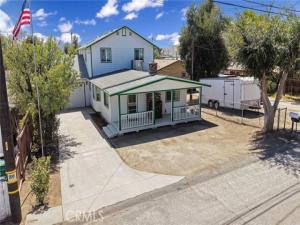
Incredible 1964 built 4 bedroom, 3 bathroom, 2,745 square foot elevated two story home situated on a large 9,583 square foot lot featuring a 2 car attached pull through garage in the city of Hemet. The plumbing and electrical have both been renovated within the last year. As you enter the home from the large front porch, you will notice the wood flooring that flows throughout most of the first floor, along with a light paint scheme, recessed lighting and abundant natural light from the many windows, giving the home a warm and inviting feel.
Across from the entrance is the formal dining room, which leads into the kitchen and open living area. The living room features a vaulted wood beam ceiling, ceiling fan with light and a brick fireplace. The kitchen features white quartz countertops, white cabinetry, stainless steel appliances including a refrigerator, oven and microwave, a utility sink, breakfast bar with seating for two and a kitchen island with cooktop.
Following the hallway, you will find an office that could also be used as a guest room. The first bathroom features tile flooring, a walk in shower, granite countertops and brown cabinetry. Next is a spacious bedroom with carpet flooring and a mirrored sliding door closet. Just a few steps farther is the laundry room with an included washer and dryer, utility sink and a door providing access to the backyard.
At the end of the hallway is the primary bedroom featuring a huge walk in closet, double doors leading to the backyard and an attached primary bathroom with a soaking tub, walk in shower, dual sinks and granite countertops.
Back in the hallway, one set of stairs leads down to the garage while the other leads to the upper level. At the top of the stairs is a very large game room featuring a pool table that is included with the home. On the opposite side are the remaining bedrooms, both generously sized, with one featuring a double wide closet. The third bathroom is located in the middle of the hallway and features a three sink countertop and shower tub combination.
The attached garage has a single garage door with space for two vehicles and a second door at the rear providing pull through access to the backyard. The spacious backyard includes a large storage shed, a separate fenced garden area and a huge covered patio.
Property Details
Price:
$550,000
MLS #:
TR26170400
Status:
Active
Beds:
4
Baths:
3
Type:
Single Family
Subtype:
Single Family Residence
Neighborhood:
srcarsouthwestriversidecounty
Listed Date:
Sep 18, 2026
Finished Sq Ft:
2,745
Lot Size:
9,583 sqft / 0.22 acres (approx)
Year Built:
1964
See this Listing
Schools
School District:
Hemet Unified
Elementary School:
Winchester
Middle School:
Rancho Viejo
High School:
Tahquitz
Interior
Appliances
Gas Cooktop, Water Heater, Disposal, Microwave, Refrigerator, Gas Range
Bathrooms
3 Full Bathrooms
Cooling
Electric, Central Air
Flooring
Tile, Carpet, Wood
Heating
Forced Air, Central
Interior Features
Beamed Ceilings, Quartz Counters, Unfurnished, Ceiling Fan(s), Recessed Lighting, Open Floorplan
Laundry Features
Inside, Gas Dryer Hookup, Laundry Room, Washer Hookup, Washer Included, Dryer Included
Levels
One
Main Level Bathrooms
2
Main Level Bedrooms
2
Exterior
Accessibility Features
Parking
Attached Garage YN
1
Common Walls
No Common Walls
Community Features
Street Lights, Suburban
Covered Spaces
2
Direction Faces
North
Fencing
Wire, Wood
Garage Spaces
2
Lot Features
Lot 6500-9999, Rectangular Lot, Up Slope from Street
Open Parking YN
1
Parking Features
Garage, Driveway
Parking Spots
2
Parking Total
2
Patio And Porch Features
Concrete, Porch, Patio
Roof
Flat Tile
Security Features
Carbon Monoxide Detector(s), Fire and Smoke Detection System
Spa Features
None
Stories
1
View
Mountain(s), Neighborhood
Window Features
Blinds
Financial
Map
Community
- Address33745 Bethel Avenue Hemet CA
- CityHemet
- CountyRiverside
- Zip Code92545
Subdivisions in Hemet
Market Summary
Current real estate data for Single Family in Hemet as of Oct 19, 2026
624
Single Family Listed
84
Avg DOM
244
Avg $ / SqFt
$405,810
Avg List Price
Property Summary
- 33745 Bethel Avenue Hemet CA is a Single Family for sale in Hemet, CA, 92545. It is listed for $550,000 and features 4 beds, 3 baths, and has approximately 2,745 square feet of living space, and was originally constructed in 1964. The current price per square foot is $200. The average price per square foot for Single Family listings in Hemet is $244. The average listing price for Single Family in Hemet is $405,810.
Similar Listings Nearby
 Courtesy of RE/MAX Empire Properties. Disclaimer: All data relating to real estate for sale on this page comes from the Broker Reciprocity (BR) of the California Regional Multiple Listing Service. Detailed information about real estate listings held by brokerage firms other than include the name of the listing broker. Neither the listing company nor shall be responsible for any typographical errors, misinformation, misprints and shall be held totally harmless. The Broker providing this data believes it to be correct, but advises interested parties to confirm any item before relying on it in a purchase decision. Copyright 2026. California Regional Multiple Listing Service. All rights reserved.
33745 Bethel Avenue
Hemet, CA