
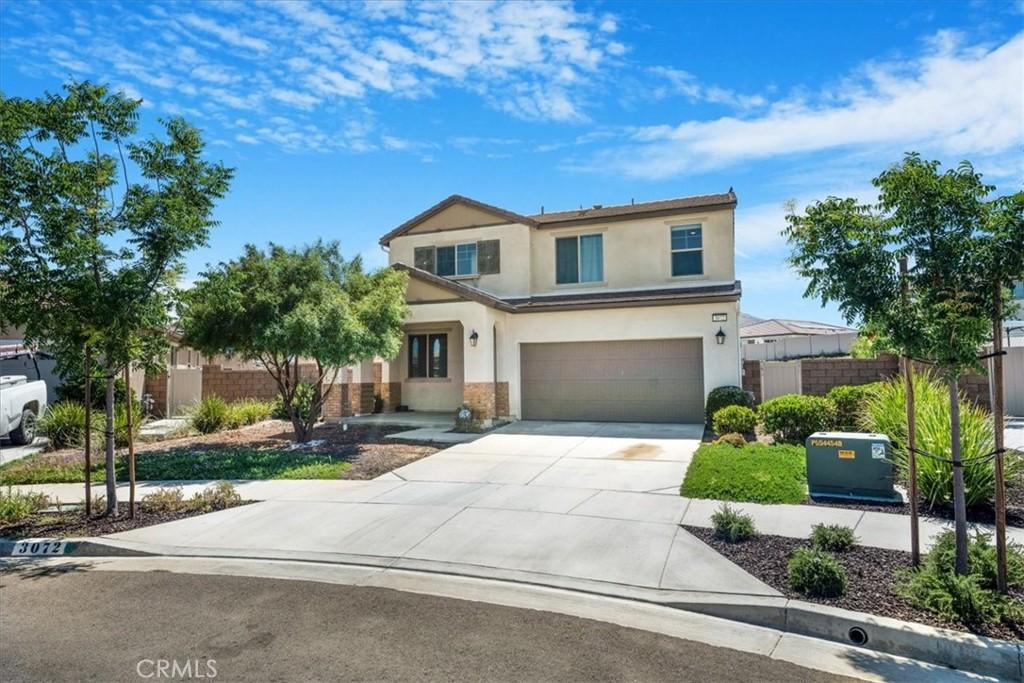
Rare find in McSweeny Farms: this Richmond American “Lapis” plan sits on one of the neighborhood’s largest cul-de-sac lots at 15,246 sq ft — a blank-slate backyard ready for your pool, garden, or outdoor entertaining oasis. Built in 2021 and move-in ready, this 3-bedroom, 2.5-bath home comes with fully paid solar, meaning real electric bill savings from day one.
Inside, a flexible main-floor room adapts to a home office, gym, or playroom, flowing into an open great room and dining area that connects to a chef-inspired kitchen with a center island and walk-in pantry. Upstairs, every bedroom — including the primary suite — has its own walk-in closet, plus a spacious loft and a laundry room positioned right where you need it.
Short sale, subject to lender approval — ideal for cash, 1031 exchange, or investor buyers comfortable with an extended escrow (up to 90 days).
Living here means access to McSweeny Farms’ resort-style amenities: the 18,000-sq-ft Red Barn Clubhouse with gym and basketball court, pool and spa, 24-hour security patrol, dog parks, community garden, amphitheater, and playgrounds. Minutes from shopping, schools, and dining. Come see why this lot — and this price — won’t last.
Inside, a flexible main-floor room adapts to a home office, gym, or playroom, flowing into an open great room and dining area that connects to a chef-inspired kitchen with a center island and walk-in pantry. Upstairs, every bedroom — including the primary suite — has its own walk-in closet, plus a spacious loft and a laundry room positioned right where you need it.
Short sale, subject to lender approval — ideal for cash, 1031 exchange, or investor buyers comfortable with an extended escrow (up to 90 days).
Living here means access to McSweeny Farms’ resort-style amenities: the 18,000-sq-ft Red Barn Clubhouse with gym and basketball court, pool and spa, 24-hour security patrol, dog parks, community garden, amphitheater, and playgrounds. Minutes from shopping, schools, and dining. Come see why this lot — and this price — won’t last.
Property Details
Price:
$483,500
MLS #:
OC25133602
Status:
Active
Beds:
3
Baths:
3
Type:
Single Family
Subtype:
Single Family Residence
Neighborhood:
srcarsouthwestriversidecounty
Listed Date:
Jul 7, 2026
Finished Sq Ft:
2,164
Lot Size:
15,246 sqft / 0.35 acres (approx)
Year Built:
2021
See this Listing
Schools
School District:
Hemet Unified
Interior
Bathrooms
2 Full Bathrooms, 1 Half Bathroom
Cooling
CA
Heating
CF
Laundry Features
GE, IR
Levels
U
Main Level Bathrooms
1
Exterior
Attached Garage YN
1
Common Walls
NCW
Community Features
STM, SL
Garage Spaces
2
Parking Spots
2
Parking Total
2
Spa Features
AS
View
NO
Financial
HOA Fee
$194
HOA Fee Frequency
MO
Map
Community
- Address3072 Charger CT Hemet CA
- CityHemet
- CountyRiverside
- Zip Code92543
Subdivisions in Hemet
Market Summary
Current real estate data for Single Family in Hemet as of Oct 16, 2026
999
Single Family Listed
90
Avg DOM
200
Avg $ / SqFt
$329,803
Avg List Price
Property Summary
- 3072 Charger CT Hemet CA is a Single Family for sale in Hemet, CA, 92543. It is listed for $483,500 and features 3 beds, 3 baths, and has approximately 2,164 square feet of living space, and was originally constructed in 2021. The current price per square foot is $223. The average price per square foot for Single Family listings in Hemet is $200. The average listing price for Single Family in Hemet is $329,803.
Similar Listings Nearby
 Courtesy of Realty One Group West. Disclaimer: All data relating to real estate for sale on this page comes from the Broker Reciprocity (BR) of the California Regional Multiple Listing Service. Detailed information about real estate listings held by brokerage firms other than include the name of the listing broker. Neither the listing company nor shall be responsible for any typographical errors, misinformation, misprints and shall be held totally harmless. The Broker providing this data believes it to be correct, but advises interested parties to confirm any item before relying on it in a purchase decision. Copyright 2026. California Regional Multiple Listing Service. All rights reserved.
3072 Charger CT
Hemet, CA