
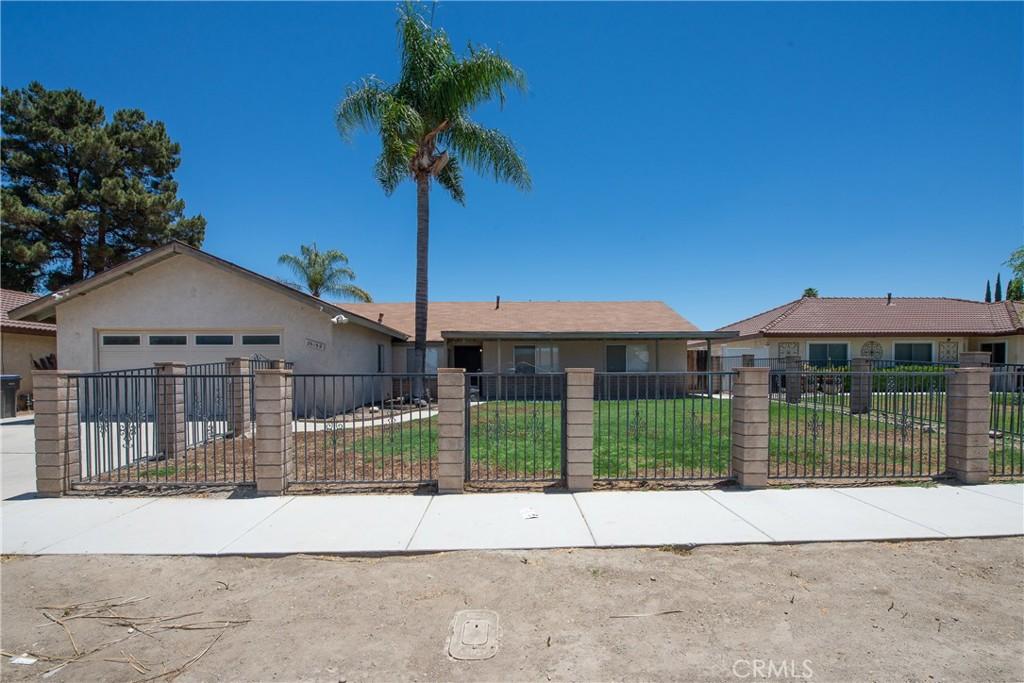
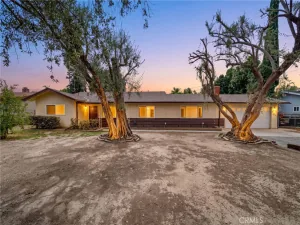
Welcome home to this spacious, inviting 4 bedroom, 2 bath residence offering comfort, style, and versatile living spaces. A large covered front porch provides the perfect place to relax and enjoy your morning coffee. Inside, you’ll find tile and laminate flooring throughout, creating a low-maintenance, cohesive look. The well appointed kitchen is designed for both everyday living and entertaining, featuring granite countertops, LED lighting, a breakfast bar, and convenient cabinets with pull-out drawers for added functionality. The spacious dining room overlooks the fenced front yard, while the expansive living room showcases a charming brick fireplace that serves as a warm focal point for gatherings with family and friends. French doors provide easy access to the side yard, enhancing the home’s indoor/outdoor flow. The spacious primary suite features two large closets, a ceiling fan, a beautifully remodeled ensuite complete with granite countertops, a floor to ceiling tiled shower, and additional cabinetry for extra storage. Three additional generously sized bedrooms offer large windows that fill the rooms with natural light, along with ceiling fans for added comfort. The conveniently located remodeled hall bathroom features a granite countertop, a bathtub/shower combination with attractive floor-to-ceiling tile. An attached sunroom offers endless possibilities such as a home office, exercise room, playroom, hobby space or whatever you can imagine. Step outside to the covered patio in the backyard, a blank canvas ready for your personal landscaping ideas, garden, or outdoor entertaining space. The laundry is conveniently located in the attached two car garage. An added highlight is the leased solar system, providing increased energy efficiency and helping reduce electricity costs. Ideally located near schools, shopping, dining, and Soboba Casino Resort, this home combines generous living spaces, tasteful updates, and an excellent location. Don’t miss this wonderful opportunity, schedule your private showing today!
Property Details
Price:
$455,000
MLS #:
IG26147853
Status:
Active
Beds:
4
Baths:
2
Type:
Single Family
Subtype:
Single Family Residence
Neighborhood:
699notdefined
Listed Date:
Jul 10, 2026
Finished Sq Ft:
1,703
Lot Size:
7,405 sqft / 0.17 acres (approx)
Year Built:
1977
See this Listing
Schools
School District:
Hemet Unified
Elementary School:
Little Lake
Middle School:
Dartmouth
High School:
Hemet
Interior
Appliances
DW, GD, MW, WLR, GR
Bathrooms
1 Full Bathroom, 1 Three Quarter Bathroom
Cooling
CA
Flooring
TILE, LAM
Heating
CF
Interior Features
CF, GRNC
Laundry Features
IG
Levels
A
Main Level Bathrooms
2
Main Level Bedrooms
4
Exterior
Accessibility Features
DSI
Architectural Style
CNT
Attached Garage YN
1
Common Walls
NCW
Community Features
SDW, SUB, CRB, CW
Construction Materials
DWAL
Direction Faces
SW
Fencing
WD, VNL, GOOD
Garage Spaces
2
Parking Spots
4
Parking Total
4
Patio And Porch Features
CON, CO, POF
Roof
CMP
Security Features
SD, COD
Spa Features
NO
View
NO
Window Features
BLI
Financial
Map
Community
- Address26158 Hemet St Hemet CA
- CityHemet
- CountyRiverside
- Zip Code92544
Subdivisions in Hemet
Market Summary
Current real estate data for Single Family in Hemet as of Sep 07, 2026
755
Single Family Listed
90
Avg DOM
203
Avg $ / SqFt
$327,698
Avg List Price
Property Summary
- 26158 Hemet St Hemet CA is a Single Family for sale in Hemet, CA, 92544. It is listed for $455,000 and features 4 beds, 2 baths, and has approximately 1,703 square feet of living space, and was originally constructed in 1977. The current price per square foot is $267. The average price per square foot for Single Family listings in Hemet is $203. The average listing price for Single Family in Hemet is $327,698.
Similar Listings Nearby
 Courtesy of First Team Real Estate. Disclaimer: All data relating to real estate for sale on this page comes from the Broker Reciprocity (BR) of the California Regional Multiple Listing Service. Detailed information about real estate listings held by brokerage firms other than include the name of the listing broker. Neither the listing company nor shall be responsible for any typographical errors, misinformation, misprints and shall be held totally harmless. The Broker providing this data believes it to be correct, but advises interested parties to confirm any item before relying on it in a purchase decision. Copyright 2026. California Regional Multiple Listing Service. All rights reserved.
26158 Hemet St
Hemet, CA