
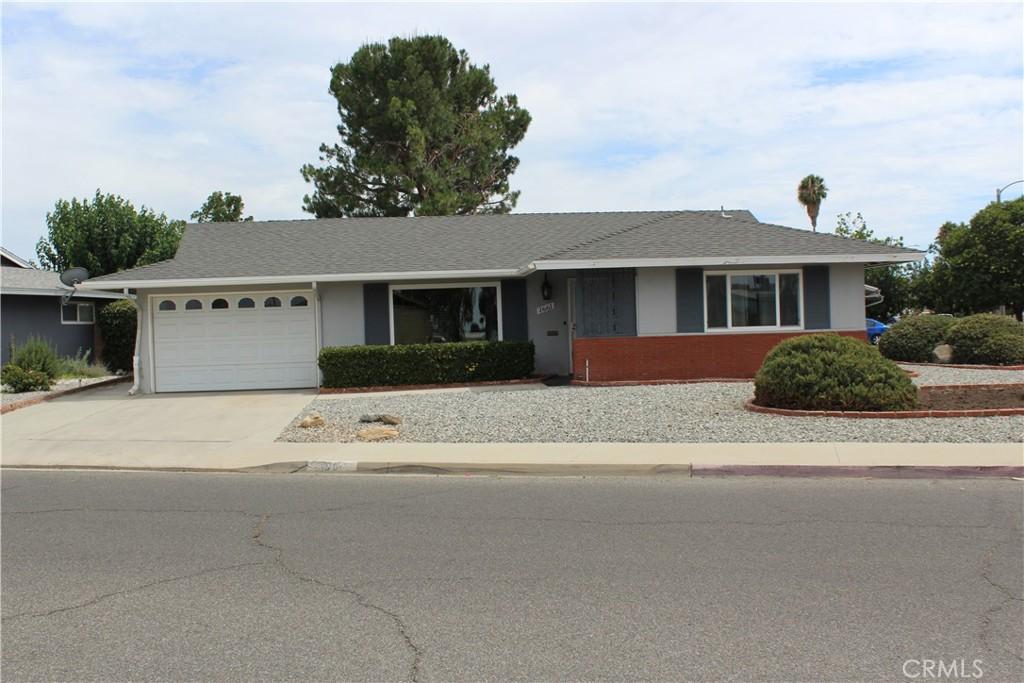
BACK ON THE MARKET! Located in the 55+ Community of Panorama Village, this home’s interior is perfectly proportioned to include 2 bd’s, 2 ba’s, kitchen, living room, dining area and an approx. 200 SF bonus room to be used as you desire. (BYW bonus room SF is not included in the 1197SF listed.) Both Bedrooms are spacious – The primary bedroom has 2 large closets and its own 3/4 bath while the 2nd bedroom also includes 2 large closets but is located on the other side of the home, adjacent to the second 3/4 bath. Solar power is prepaid for the next 20 years and only requires you to register to transfer warranty and maintenance that’s included. The corner lot offers large exterior yards and the backyard in particular, offers lots of entertainment space with various seating areas, a large cabana for sun free socializing, a storage shed and fruit trees. There is direct access to the home thru the garage.
If you desire, the home can be purchased to include all the furnishings inside and out. “Outside” furnishings include a golf cart that can be used on the community 9-hole golf course and for neighborhood commuting. In addition to the private golf course the low HOA dues also include a community Saltwater Pool, Pickleball, Ping Pong, Shuffleboard, Darts, Gym, Spas, Pool Hall, Poker Room, BBQ, Picnic Area, Library, Auditorium and 2 Dog Parks. RV parking is offered at a community lot based on availability and for a nominal yearly fee.
If you desire, the home can be purchased to include all the furnishings inside and out. “Outside” furnishings include a golf cart that can be used on the community 9-hole golf course and for neighborhood commuting. In addition to the private golf course the low HOA dues also include a community Saltwater Pool, Pickleball, Ping Pong, Shuffleboard, Darts, Gym, Spas, Pool Hall, Poker Room, BBQ, Picnic Area, Library, Auditorium and 2 Dog Parks. RV parking is offered at a community lot based on availability and for a nominal yearly fee.
Property Details
Price:
$299,000
MLS #:
SW26163784
Status:
Active
Beds:
2
Baths:
2
Type:
Single Family
Subtype:
Single Family Residence
Neighborhood:
srcarsouthwestriversidecounty
Listed Date:
Aug 12, 2026
Finished Sq Ft:
1,197
Lot Size:
5,663 sqft / 0.13 acres (approx)
Year Built:
1963
See this Listing
Schools
School District:
Hemet Unified
Interior
Appliances
DW, GD, RF, BIR, ER
Bathrooms
2 Three Quarter Bathrooms
Cooling
CA, ELC
Heating
CF
Interior Features
CF, FU, ST, BLKW, PTRY
Laundry Features
IG
Levels
A
Main Level Bathrooms
2
Main Level Bedrooms
2
Exterior
Accessibility Features
NO
Architectural Style
RAN, TRD
Attached Garage YN
1
Common Walls
NCW
Community
55+
Community Features
SDW, STM, SL, CRB, GOLF, DGP
Construction Materials
STC
Exterior Features
AW, KP
Fencing
BW
Garage Spaces
1
Parking Spots
1
Parking Total
1
Patio And Porch Features
CA, OPN, POF
Senior Community YN
1
Spa Features
NO
View
NO
Financial
HOA Fee
$130
HOA Fee Frequency
MO
Map
Community
- Address1661 W Wesley PL Hemet CA
- CityHemet
- CountyRiverside
- Zip Code92543
Subdivisions in Hemet
Market Summary
Current real estate data for Single Family in Hemet as of Sep 06, 2026
755
Single Family Listed
89
Avg DOM
203
Avg $ / SqFt
$327,698
Avg List Price
Property Summary
- 1661 W Wesley PL Hemet CA is a Single Family for sale in Hemet, CA, 92543. It is listed for $299,000 and features 2 beds, 2 baths, and has approximately 1,197 square feet of living space, and was originally constructed in 1963. The current price per square foot is $250. The average price per square foot for Single Family listings in Hemet is $203. The average listing price for Single Family in Hemet is $327,698.
Similar Listings Nearby
 Courtesy of SoCal Realtors & Associates. Disclaimer: All data relating to real estate for sale on this page comes from the Broker Reciprocity (BR) of the California Regional Multiple Listing Service. Detailed information about real estate listings held by brokerage firms other than include the name of the listing broker. Neither the listing company nor shall be responsible for any typographical errors, misinformation, misprints and shall be held totally harmless. The Broker providing this data believes it to be correct, but advises interested parties to confirm any item before relying on it in a purchase decision. Copyright 2026. California Regional Multiple Listing Service. All rights reserved.
1661 W Wesley PL
Hemet, CA