
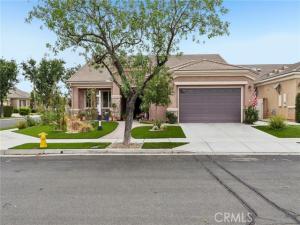
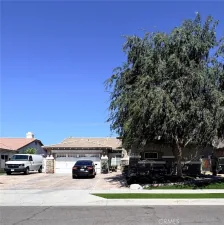
Welcome to Solera Diamond Valley, a premier 55+ community by Del Webb! Situated on a desirable corner lot, this beautifully maintained San Joaquin model offers approximately 2,130 square feet with 2 bedrooms, 2 bathrooms, a spacious den/office, and an open floor plan designed for comfortable everyday living and entertaining. The curb appeal immediately sets this home apart. The front and backyard landscaping has been completely redesigned and professionally installed, featuring beautiful drought-tolerant landscaping, artificial turf, decorative rock, mature plants and trees, and thoughtfully designed planting areas. Inside, the spacious open-concept design is filled with natural light and features tile flooring throughout the main living areas, crown molding, recessed lighting, ceiling fans, and new carpet in both bedrooms and the den/office. The large den provides excellent flexibility as a home office, hobby room, library, or additional sitting area. The kitchen is truly the heart of the home, offering granite countertops, abundant cabinetry, a center island, breakfast bar, and a separate breakfast nook. The kitchen flows seamlessly into the formal dining and living areas, creating one large, inviting space that’s ideal for entertaining. A cozy fireplace anchors the living room, while numerous windows and a sliding glass door bring in plenty of natural light and connect the indoor living space to the backyard. The oversized primary suite offers plenty of room for an additional sitting area and features direct access to the backyard. The ensuite bath includes dual sinks, a separate soaking tub, walk-in shower, private water closet, and a large walk-in closet. The spacious secondary bedroom and full guest bathroom provide a comfortable and private space for visiting family and friends. The separate laundry room offers additional cabinetry, a utility sink, folding counter, and direct access to the garage. Step outside and you’ll find one of this home’s standout features—a beautifully designed, low-maintenance backyard built for Southern California outdoor living. A large covered patio with stone-accented columns provides plenty of shaded seating, while an expansive paver patio creates additional space for outdoor dining and entertaining. Artificial turf, decorative rock, colorful landscaping, mature plantings, and multiple seating areas create a private garden-like setting without the maintenance of a traditional lawn.
Property Details
Price:
$475,000
MLS #:
SW26178778
Status:
Pending
Beds:
2
Baths:
2
Type:
Single Family
Subtype:
Single Family Residence
Neighborhood:
srcarsouthwestriversidecounty
Listed Date:
Aug 15, 2026
Finished Sq Ft:
2,130
Lot Size:
6,534 sqft / 0.15 acres (approx)
Year Built:
2007
See this Listing
Schools
School District:
Hemet Unified
Interior
Bathrooms
2 Full Bathrooms
Cooling
Central Air
Laundry Features
Laundry Room
Levels
One
Main Level Bathrooms
2
Main Level Bedrooms
2
Exterior
Association Amenities
Spa/Hot Tub, Banquet Facilities, Picnic Area, Paddle Tennis, Billiard Room, Tennis Court(s), Jogging Path, Pickleball, Pool, Clubhouse, Bocce Ball Court, Card Room, Meeting Room, Recreation Room, Fitness Center
Attached Garage YN
1
Common Walls
No Common Walls
Community
55+
Community Features
Curbs
Covered Spaces
2
Garage Spaces
2
Lot Features
Corner Lot, Landscaped
Parking Spots
2
Parking Total
2
Senior Community YN
1
Stories
1
View
Neighborhood
Financial
HOA Fee
$280
HOA Fee Frequency
Monthly
HOA Name
Solera
HOA Phone
9516525766
Map
Community
- Address1645 Camino Cresta Hemet CA
- CityHemet
- CountyRiverside
- Zip Code92545
Subdivisions in Hemet
Market Summary
Current real estate data for Single Family in Hemet as of Oct 19, 2026
617
Single Family Listed
83
Avg DOM
243
Avg $ / SqFt
$406,128
Avg List Price
Property Summary
- 1645 Camino Cresta Hemet CA is a Single Family for sale in Hemet, CA, 92545. It is listed for $475,000 and features 2 beds, 2 baths, and has approximately 2,130 square feet of living space, and was originally constructed in 2007. The current price per square foot is $223. The average price per square foot for Single Family listings in Hemet is $243. The average listing price for Single Family in Hemet is $406,128.
Similar Listings Nearby


 Courtesy of Berkshire Hathaway HomeServices California Properties. Disclaimer: All data relating to real estate for sale on this page comes from the Broker Reciprocity (BR) of the California Regional Multiple Listing Service. Detailed information about real estate listings held by brokerage firms other than include the name of the listing broker. Neither the listing company nor shall be responsible for any typographical errors, misinformation, misprints and shall be held totally harmless. The Broker providing this data believes it to be correct, but advises interested parties to confirm any item before relying on it in a purchase decision. Copyright 2026. California Regional Multiple Listing Service. All rights reserved.
1645 Camino Cresta
Hemet, CA