
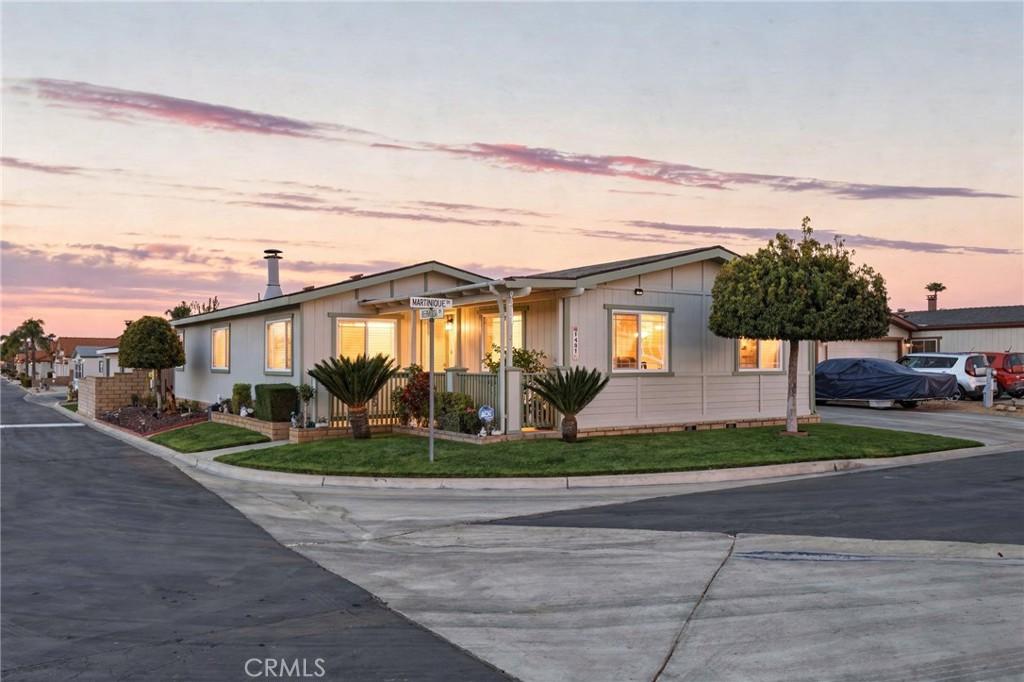
NOT ON LEASED LAND! One of the largest triple wide floor plans in the community, this spacious residence offers an expansive, open concept layout designed for comfortable everyday living and effortless entertaining. Generous living and dining areas, well-proportioned bedrooms, and abundant natural light create a welcoming atmosphere throughout. Beautifully maintained and move in ready, this exceptional 3 bedroom, 2 bath manufactured home situated on a desirable corner lot within a gated 55+ community. The well appointed kitchen features rich dark wood cabinetry, granite countertops, and a charming breakfast nook, creating a warm and inviting space for everyday dining. The private primary suite offers a peaceful retreat with an en suite bath, dual sinks and granite counter while two additional bedrooms provide flexible space for guests, a home office, or hobbies. The spacious 2 car garage is currently set up as a stylish “man cave,” offering a comfortable space to relax, watch the game, or pursue hobbies. This versatile area can easily be adapted to suit a variety of lifestyles while still providing garage functionality.
A standout feature of this property is a spacious 2 car garage, an extended driveway accommodating approximately 4–6 vehicles, and dedicated RV parking an exceptional amenity that is seldom available.
HOA includes water, sewer, and trash service. Combining quality construction, desirable community amenities, generous parking, and a prime corner location, this turnkey residence presents an outstanding opportunity to enjoy low-maintenance living in a welcoming, gated community.
A standout feature of this property is a spacious 2 car garage, an extended driveway accommodating approximately 4–6 vehicles, and dedicated RV parking an exceptional amenity that is seldom available.
HOA includes water, sewer, and trash service. Combining quality construction, desirable community amenities, generous parking, and a prime corner location, this turnkey residence presents an outstanding opportunity to enjoy low-maintenance living in a welcoming, gated community.
Property Details
Price:
$329,900
MLS #:
SW26144671
Status:
Active Under Contract
Beds:
3
Baths:
2
Type:
Single Family
Subtype:
Manufactured On Land
Neighborhood:
srcarsouthwestriversidecounty
Listed Date:
Jul 2, 2026
Finished Sq Ft:
1,840
Lot Size:
5,663 sqft / 0.13 acres (approx)
Year Built:
1990
See this Listing
Schools
School District:
Hemet Unified
Middle School:
Diamond Valley
High School:
Hemet
Interior
Appliances
DW, MW, FSR, WHU
Bathrooms
2 Full Bathrooms
Cooling
CA
Flooring
TILE, LAM
Heating
CF
Interior Features
BI, CF, ST, GRNC, OFP, PTRY, CC, HCEL
Laundry Features
GE, IR, IN
Levels
A
Main Level Bathrooms
1
Main Level Bedrooms
1
Exterior
Accessibility Features
_2AE
Architectural Style
RAN
Attached Garage YN
1
Common Walls
NCW
Community
55+
Community Features
STM, SL
Construction Materials
WOD, DWAL
Exterior Features
LIT
Fencing
BW, WI
Garage Spaces
2
Parking Spots
6
Parking Total
6
Patio And Porch Features
CO, POF
Roof
SHN
Security Features
EXL, SD, COD, GC
Senior Community YN
1
View
NE
Window Features
BLI, SCR, DPW
Financial
HOA Fee
$216
HOA Fee Frequency
MO
Map
Community
- Address1481 Martinique DR Hemet CA
- CityHemet
- CountyRiverside
- Zip Code92543
Subdivisions in Hemet
Market Summary
Current real estate data for Single Family in Hemet as of Oct 16, 2026
999
Single Family Listed
90
Avg DOM
200
Avg $ / SqFt
$329,803
Avg List Price
Property Summary
- 1481 Martinique DR Hemet CA is a Single Family for sale in Hemet, CA, 92543. It is listed for $329,900 and features 3 beds, 2 baths, and has approximately 1,840 square feet of living space, and was originally constructed in 1990. The current price per square foot is $179. The average price per square foot for Single Family listings in Hemet is $200. The average listing price for Single Family in Hemet is $329,803.
Similar Listings Nearby
 Courtesy of Allison James Estates & Homes. Disclaimer: All data relating to real estate for sale on this page comes from the Broker Reciprocity (BR) of the California Regional Multiple Listing Service. Detailed information about real estate listings held by brokerage firms other than include the name of the listing broker. Neither the listing company nor shall be responsible for any typographical errors, misinformation, misprints and shall be held totally harmless. The Broker providing this data believes it to be correct, but advises interested parties to confirm any item before relying on it in a purchase decision. Copyright 2026. California Regional Multiple Listing Service. All rights reserved.
1481 Martinique DR
Hemet, CA