
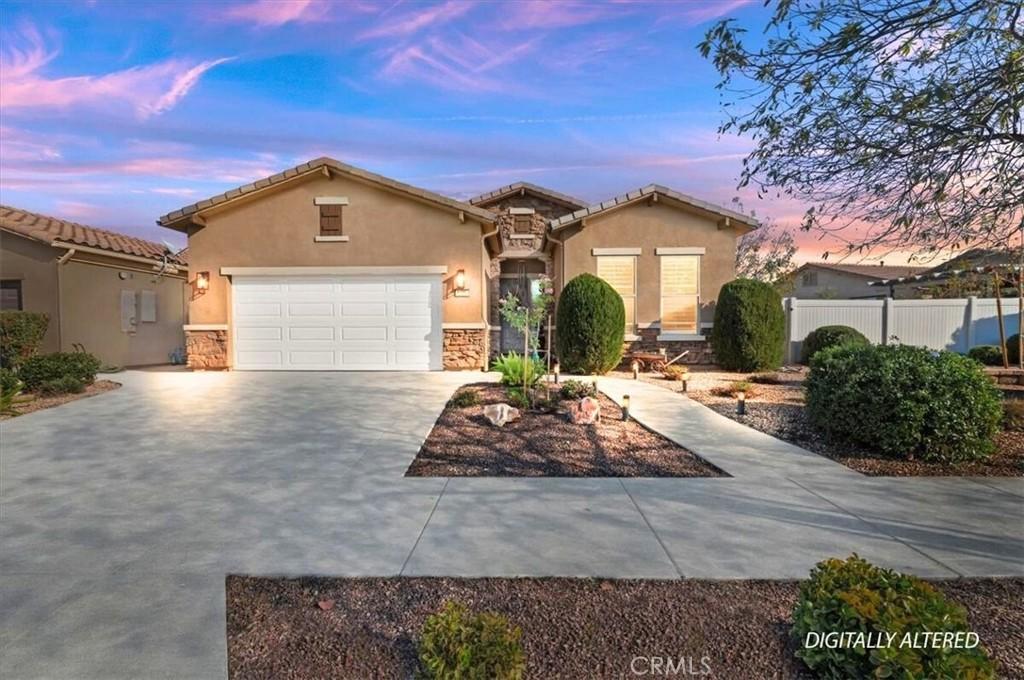
BACK ON MARKET! Previous buyer was unable to perform. No fault of the property. Here’s your second chance to own this beautifully upgraded Celebration model in the highly desirable 55+ Del Webb community of Solera Diamond Valley.
From the moment you arrive, you’ll appreciate the inviting curb appeal featuring drought tolerant landscaping, an expanded front walkway, and attractive stone accents that create a warm, welcoming first impression. Inside, soaring 10 foot ceilings, plantation shutters, recessed LED lighting, and an open, thoughtfully designed floor plan combine style, comfort, and functionality.
This popular floor plan offers two spacious bedrooms, two bathrooms, a formal dining room with an elegant tray ceiling, and a versatile office or den that can easily serve as an optional third bedroom. The beautifully appointed kitchen opens to the family room, making it ideal for everyday living and entertaining. Features include a large center island, granite countertops, black stainless steel appliances, glass front cabinetry, under cabinet lighting, upgraded fixtures, and a generous pantry.
The spacious primary suite provides a peaceful retreat with charming bay windows, an oversized walk in closet, dual sink vanity, and a large step in shower.
Step outside to one of the home’s most impressive features. Designed to embrace Southern California’s indoor outdoor lifestyle, the private backyard offers a tranquil setting perfect for relaxing or entertaining. Enjoy the expansive covered patio with ceiling fan and remote controlled shade screen while listening to the soothing sounds of the custom waterfall. Artificial turf, concrete landscape borders, mature fruit trees, and low maintenance landscaping create a beautiful outdoor oasis that has become a favorite feature among visitors and open house guests.
Residents of Solera Diamond Valley enjoy an exceptional resort lifestyle with outstanding amenities including indoor and outdoor pools, a state of the art fitness center, indoor walking track, pickleball, tennis, bocce ball, theater, library, billiards room, clubhouse, and an active social calendar filled with clubs, events, and activities.
Experience the perfect blend of comfort, elegance, and resort style living in one of the area’s most sought after active adult communities. This exceptional home is truly an Absolute MUST SEE!
From the moment you arrive, you’ll appreciate the inviting curb appeal featuring drought tolerant landscaping, an expanded front walkway, and attractive stone accents that create a warm, welcoming first impression. Inside, soaring 10 foot ceilings, plantation shutters, recessed LED lighting, and an open, thoughtfully designed floor plan combine style, comfort, and functionality.
This popular floor plan offers two spacious bedrooms, two bathrooms, a formal dining room with an elegant tray ceiling, and a versatile office or den that can easily serve as an optional third bedroom. The beautifully appointed kitchen opens to the family room, making it ideal for everyday living and entertaining. Features include a large center island, granite countertops, black stainless steel appliances, glass front cabinetry, under cabinet lighting, upgraded fixtures, and a generous pantry.
The spacious primary suite provides a peaceful retreat with charming bay windows, an oversized walk in closet, dual sink vanity, and a large step in shower.
Step outside to one of the home’s most impressive features. Designed to embrace Southern California’s indoor outdoor lifestyle, the private backyard offers a tranquil setting perfect for relaxing or entertaining. Enjoy the expansive covered patio with ceiling fan and remote controlled shade screen while listening to the soothing sounds of the custom waterfall. Artificial turf, concrete landscape borders, mature fruit trees, and low maintenance landscaping create a beautiful outdoor oasis that has become a favorite feature among visitors and open house guests.
Residents of Solera Diamond Valley enjoy an exceptional resort lifestyle with outstanding amenities including indoor and outdoor pools, a state of the art fitness center, indoor walking track, pickleball, tennis, bocce ball, theater, library, billiards room, clubhouse, and an active social calendar filled with clubs, events, and activities.
Experience the perfect blend of comfort, elegance, and resort style living in one of the area’s most sought after active adult communities. This exceptional home is truly an Absolute MUST SEE!
Property Details
Price:
$455,000
MLS #:
SW26076228
Status:
Active
Beds:
2
Baths:
2
Type:
Single Family
Subtype:
Single Family Residence
Neighborhood:
srcarsouthwestriversidecounty
Listed Date:
Apr 20, 2026
Finished Sq Ft:
1,904
Lot Size:
7,405 sqft / 0.17 acres (approx)
Year Built:
2015
See this Listing
Schools
School District:
Hemet Unified
Interior
Appliances
DW
Bathrooms
2 Full Bathrooms
Cooling
CA
Heating
CF
Interior Features
GRNC, OFP
Laundry Features
IR
Levels
A
Main Level Bathrooms
1
Main Level Bedrooms
1
Exterior
Attached Garage YN
1
Common Walls
NCW
Community
55+
Community Features
SDW, SL, CRB
Garage Spaces
2
Parking Spots
2
Parking Total
2
Patio And Porch Features
CO
Senior Community YN
1
Spa Features
AS
View
NO
Financial
HOA Fee
$280
HOA Fee Frequency
MO
Map
Community
- Address1394 Via La Presa Hemet CA
- CityHemet
- CountyRiverside
- Zip Code92545
Subdivisions in Hemet
Market Summary
Current real estate data for Single Family in Hemet as of Aug 19, 2026
802
Single Family Listed
89
Avg DOM
210
Avg $ / SqFt
$346,129
Avg List Price
Property Summary
- 1394 Via La Presa Hemet CA is a Single Family for sale in Hemet, CA, 92545. It is listed for $455,000 and features 2 beds, 2 baths, and has approximately 1,904 square feet of living space, and was originally constructed in 2015. The current price per square foot is $239. The average price per square foot for Single Family listings in Hemet is $210. The average listing price for Single Family in Hemet is $346,129.
Similar Listings Nearby
 Courtesy of LPT Realty, Inc. Disclaimer: All data relating to real estate for sale on this page comes from the Broker Reciprocity (BR) of the California Regional Multiple Listing Service. Detailed information about real estate listings held by brokerage firms other than include the name of the listing broker. Neither the listing company nor shall be responsible for any typographical errors, misinformation, misprints and shall be held totally harmless. The Broker providing this data believes it to be correct, but advises interested parties to confirm any item before relying on it in a purchase decision. Copyright 2026. California Regional Multiple Listing Service. All rights reserved.
1394 Via La Presa
Hemet, CA