

Rare Opportunity – Charming 102-Year-Old Farmhouse on 4.51 Flat, Usable A-1 Zoned Acres!
Bring your animals, equipment, and dreams! This unique property offers endless possibilities for horse
enthusiasts, homesteaders, farmers, contractors, or business owners needing room for vehicles, trailers, or
equipment.
The charming 2-bedroom home, plus a dedicated office, retains much of its original character while offering
several important updates. Inside, you’ll find spacious bedrooms, a large bathroom, a stunning custom
fireplace in the living room, and a country kitchen featuring original knotty pine accents. The open-concept
kitchen includes a walk-in pantry, abundant counter space, room for a large dining table, and additional
seating at the breakfast bar. The primary bedroom opens directly to the patio through beautiful French
doors. The bathroom offers a tub/shower combination and an oversized vanity.
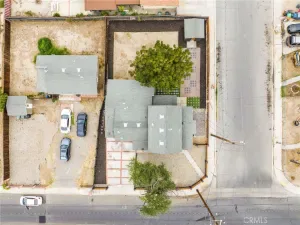
Step outside to enjoy mature shade trees, a large patio perfect for entertaining, and a covered breezeway
leading to the oversized detached garage. The garage is fully drywalled and features a potbelly wood stove,
its own bathroom with a large walk-in shower, and houses the home’s washer and dryer.
For those needing serious workspace, the property includes an impressive 30′ x 50′ workshop with 220-volt
electrical service, shop lighting, its own electric meter, and a separate address—ideal for a home-based
business or commercial operation.
Additional improvements include a 14′ x 30′ RV garage (currently partitioned to accommodate a standard
vehicle), dedicated RV parking with electrical hookup, and exceptional equestrian facilities featuring a large
horse barn with hay storage, multiple stalls, covered paddocks, a hot walker, and a lighted riding arena.
Recent upgrades include a newer HVAC system and ductwork, replaced water heater, and a refurbished
fireplace. The property is all-electric and serviced by a septic system and city water.
If you’re searching for a versatile country property with abundant infrastructure, usable acreage, and room
to live, work, and play, this one-of-a-kind property is ready to welcome its next owner AND PLENTY OF ROOM FOR AN ADU!
Bring your animals, equipment, and dreams! This unique property offers endless possibilities for horse
enthusiasts, homesteaders, farmers, contractors, or business owners needing room for vehicles, trailers, or
equipment.
The charming 2-bedroom home, plus a dedicated office, retains much of its original character while offering
several important updates. Inside, you’ll find spacious bedrooms, a large bathroom, a stunning custom
fireplace in the living room, and a country kitchen featuring original knotty pine accents. The open-concept
kitchen includes a walk-in pantry, abundant counter space, room for a large dining table, and additional
seating at the breakfast bar. The primary bedroom opens directly to the patio through beautiful French
doors. The bathroom offers a tub/shower combination and an oversized vanity.
Step outside to enjoy mature shade trees, a large patio perfect for entertaining, and a covered breezeway
leading to the oversized detached garage. The garage is fully drywalled and features a potbelly wood stove,
its own bathroom with a large walk-in shower, and houses the home’s washer and dryer.
For those needing serious workspace, the property includes an impressive 30′ x 50′ workshop with 220-volt
electrical service, shop lighting, its own electric meter, and a separate address—ideal for a home-based
business or commercial operation.
Additional improvements include a 14′ x 30′ RV garage (currently partitioned to accommodate a standard
vehicle), dedicated RV parking with electrical hookup, and exceptional equestrian facilities featuring a large
horse barn with hay storage, multiple stalls, covered paddocks, a hot walker, and a lighted riding arena.
Recent upgrades include a newer HVAC system and ductwork, replaced water heater, and a refurbished
fireplace. The property is all-electric and serviced by a septic system and city water.
If you’re searching for a versatile country property with abundant infrastructure, usable acreage, and room
to live, work, and play, this one-of-a-kind property is ready to welcome its next owner AND PLENTY OF ROOM FOR AN ADU!
Property Details
Price:
$650,000
MLS #:
SW26147391
Status:
Pending
Beds:
2
Baths:
1
Type:
Single Family
Subtype:
Single Family Residence
Neighborhood:
srcarsouthwestriversidecounty
Listed Date:
Jul 9, 2026
Finished Sq Ft:
1,455
Lot Size:
196,456 sqft / 4.51 acres (approx)
Year Built:
1924
See this Listing
Schools
School District:
Hemet Unified
Interior
Appliances
MW, EO, ER, DO
Bathrooms
1 Full Bathroom
Cooling
CA
Flooring
LAM
Heating
FA, CF
Interior Features
CF, PTRY
Laundry Features
IG
Levels
A
Main Level Bathrooms
1
Main Level Bedrooms
2
Exterior
Architectural Style
RAN
Common Walls
NCW
Community Features
SUB
Construction Materials
STC
Direction Faces
W
Exterior Features
CO, LIT, ST
Fencing
CH, XF, LVST, PIPE
Garage Spaces
6
Other Structures
SHP, BA, GZ, OB
Parking Spots
26
Parking Total
26
Patio And Porch Features
CO, WOD, WA
Roof
CMP
Security Features
SD
Spa Features
NO
View
MT
Financial
Map
Community
- Address1280 N Palm Hemet CA
- CityHemet
- CountyRiverside
- Zip Code92543
Subdivisions in Hemet
Market Summary
Current real estate data for Single Family in Hemet as of Jul 28, 2026
805
Single Family Listed
83
Avg DOM
208
Avg $ / SqFt
$346,685
Avg List Price
Property Summary
- 1280 N Palm Hemet CA is a Single Family for sale in Hemet, CA, 92543. It is listed for $650,000 and features 2 beds, 1 baths, and has approximately 1,455 square feet of living space, and was originally constructed in 1924. The current price per square foot is $447. The average price per square foot for Single Family listings in Hemet is $208. The average listing price for Single Family in Hemet is $346,685.
Similar Listings Nearby
 Courtesy of ERA Donahoe Realty. Disclaimer: All data relating to real estate for sale on this page comes from the Broker Reciprocity (BR) of the California Regional Multiple Listing Service. Detailed information about real estate listings held by brokerage firms other than include the name of the listing broker. Neither the listing company nor shall be responsible for any typographical errors, misinformation, misprints and shall be held totally harmless. The Broker providing this data believes it to be correct, but advises interested parties to confirm any item before relying on it in a purchase decision. Copyright 2026. California Regional Multiple Listing Service. All rights reserved.
1280 N Palm
Hemet, CA