

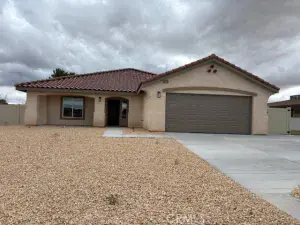
Welcome to the Silver Lakes lifestyle! This beautifully maintained, move-in-ready 2-bedroom, 2-bathroom ranch-style home offers approximately 1,800 square feet of comfortable living space on an expansive 8,600+ square-foot lot, perfectly positioned atop a scenic hill overlooking Holes #2 and #3 of the North Course.
The thoughtfully designed floor plan offers generously sized living areas, creating an open and inviting atmosphere throughout the home. Large windows fill the interior with natural light while framing beautiful golf course views from the main living spaces.
The open-concept layout seamlessly connects the living room, dining area, and kitchen, making it ideal for entertaining or everyday living. The kitchen offers ample cabinet and countertop space, all the essentials for preparing meals, and features a convenient wet bar—perfect for hosting guests or unwinding after a day on the golf course.
The spacious primary suite includes a large walk-in closet and an en-suite bathroom with dual vanities and a walk-in shower. The second bedroom is generously sized and is conveniently located near the guest bathroom, offering comfort and privacy for family or visitors.
One of the home’s standout features is the oversized, extended garage. In addition to providing exceptional depth for larger vehicles, storage, or a workshop, it features two dedicated golf cart entrances—one in the front and another on the side of the home. This unique layout also creates additional covered space along the side of the property, ideal for entertaining, outdoor gatherings, or storing recreational equipment.
Additional features include solar power, a water softener system, low-maintenance landscaping, and a spacious lot designed for easy upkeep and year-round outdoor enjoyment.
As a resident of Silver Lakes, you’ll enjoy resort-style HOA amenities, including a 27-hole championship golf course, two private lakes for boating and fishing, a clubhouse, swimming pool, spa, fitness center, tennis and pickleball courts, parks, beaches, equestrian facilities, RV storage, and a variety of community events throughout the year.
Whether you’re searching for your primary residence, a retirement retreat, or a weekend getaway, this golf course home offers comfort, functionality, and a lifestyle that’s hard to match. Come experience the peaceful surroundings, unique garage design, and move-in-ready condition for yourself. This home is ready to welcome its next owner.
The thoughtfully designed floor plan offers generously sized living areas, creating an open and inviting atmosphere throughout the home. Large windows fill the interior with natural light while framing beautiful golf course views from the main living spaces.
The open-concept layout seamlessly connects the living room, dining area, and kitchen, making it ideal for entertaining or everyday living. The kitchen offers ample cabinet and countertop space, all the essentials for preparing meals, and features a convenient wet bar—perfect for hosting guests or unwinding after a day on the golf course.
The spacious primary suite includes a large walk-in closet and an en-suite bathroom with dual vanities and a walk-in shower. The second bedroom is generously sized and is conveniently located near the guest bathroom, offering comfort and privacy for family or visitors.
One of the home’s standout features is the oversized, extended garage. In addition to providing exceptional depth for larger vehicles, storage, or a workshop, it features two dedicated golf cart entrances—one in the front and another on the side of the home. This unique layout also creates additional covered space along the side of the property, ideal for entertaining, outdoor gatherings, or storing recreational equipment.
Additional features include solar power, a water softener system, low-maintenance landscaping, and a spacious lot designed for easy upkeep and year-round outdoor enjoyment.
As a resident of Silver Lakes, you’ll enjoy resort-style HOA amenities, including a 27-hole championship golf course, two private lakes for boating and fishing, a clubhouse, swimming pool, spa, fitness center, tennis and pickleball courts, parks, beaches, equestrian facilities, RV storage, and a variety of community events throughout the year.
Whether you’re searching for your primary residence, a retirement retreat, or a weekend getaway, this golf course home offers comfort, functionality, and a lifestyle that’s hard to match. Come experience the peaceful surroundings, unique garage design, and move-in-ready condition for yourself. This home is ready to welcome its next owner.
Property Details
Price:
$384,999
MLS #:
IV26125269
Status:
Active
Beds:
2
Baths:
2
Type:
Single Family
Subtype:
Single Family Residence
Neighborhood:
hndlhelendale
Listed Date:
Jun 9, 2026
Finished Sq Ft:
1,784
Lot Size:
8,625 sqft / 0.20 acres (approx)
Year Built:
1985
See this Listing
Schools
School District:
Victor Valley Unified
High School:
Silverado
Interior
Appliances
DW
Bathrooms
2 Full Bathrooms
Cooling
CA, ELC
Heating
CF
Laundry Features
GAS
Levels
A
Main Level Bathrooms
2
Main Level Bedrooms
2
Exterior
Attached Garage YN
1
Common Walls
NCW
Community Features
RS, RUR, STM, SL, CRB, FHL, HRS, MTN, PSV, GOLF, LAKE, PARK, FISH, BIKI, DGP
Direction Faces
W
Fencing
WI
Garage Spaces
3
Parking Spots
11
Parking Total
11
Roof
SPT
View
DE, GC, HI, MT, PA, TW, NE
Financial
HOA Fee
$235
HOA Fee Frequency
MO
Map
Community
- Address27951 Evergreen LN Helendale CA
- CityHelendale
- CountySan Bernardino
- Zip Code92342
Market Summary
Current real estate data for Single Family in Helendale as of Aug 11, 2026
64
Single Family Listed
93
Avg DOM
181
Avg $ / SqFt
$375,306
Avg List Price
Property Summary
- 27951 Evergreen LN Helendale CA is a Single Family for sale in Helendale, CA, 92342. It is listed for $384,999 and features 2 beds, 2 baths, and has approximately 1,784 square feet of living space, and was originally constructed in 1985. The current price per square foot is $216. The average price per square foot for Single Family listings in Helendale is $181. The average listing price for Single Family in Helendale is $375,306.
Similar Listings Nearby

 Courtesy of EXP REALTY OF CALIFORNIA INC. Disclaimer: All data relating to real estate for sale on this page comes from the Broker Reciprocity (BR) of the California Regional Multiple Listing Service. Detailed information about real estate listings held by brokerage firms other than include the name of the listing broker. Neither the listing company nor shall be responsible for any typographical errors, misinformation, misprints and shall be held totally harmless. The Broker providing this data believes it to be correct, but advises interested parties to confirm any item before relying on it in a purchase decision. Copyright 2026. California Regional Multiple Listing Service. All rights reserved.
27951 Evergreen LN
Helendale, CA