
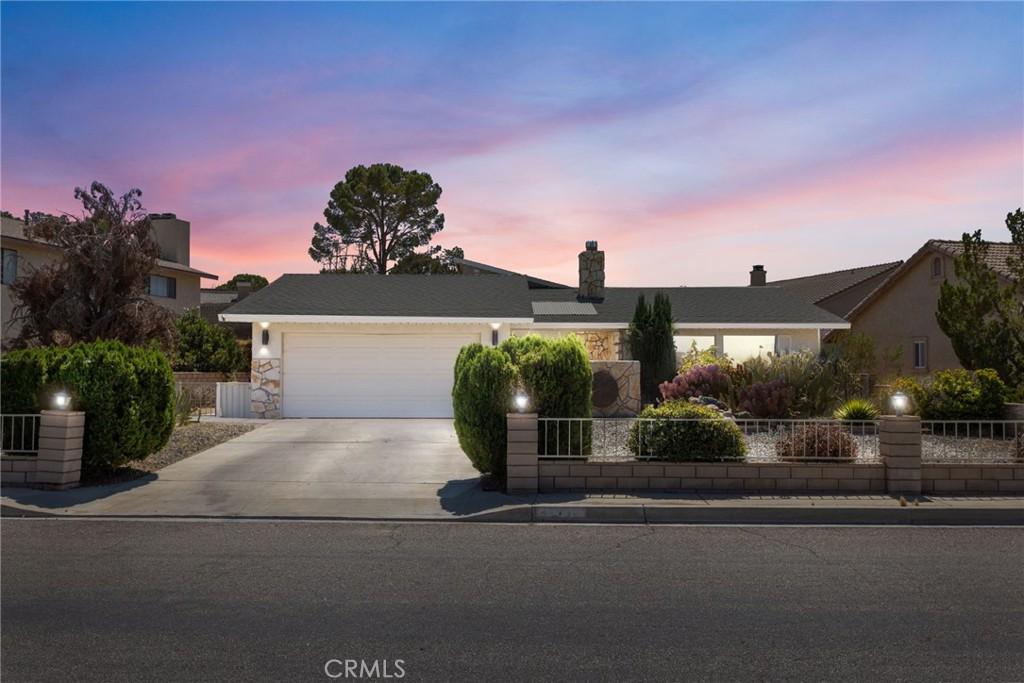
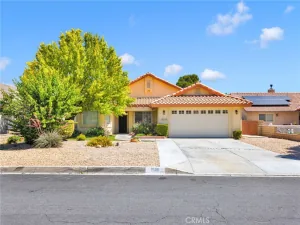
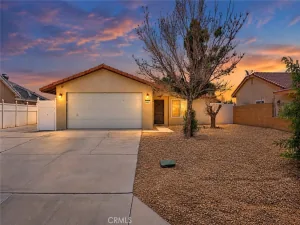
Discover this residence positioned across from the water. The interior features tile and carpet flooring, soft-close cabinetry, granite countertops, a kitchen island, and stainless steel appliances. The living room includes two large picture windows that provide views of the water. The primary suite offers a dedicated layout with a vanity area, a separate partitioned space for the bath, and a walk-in closet enhanced by solar tube skylights. The home includes an office space and a sunroom that overlooks the garden, suitable for use as a guest room or fitness area. Additional interior features include bathrooms with deep soaking tubs, granite counters, and tile flooring, as well as ceiling fans throughout. The exterior includes a courtyard entry, an attached double-car garage, and a spa area with a gazebo. The property features a composition roof. This home is located near the clubhouse, golf course, and North Beach within the Silver Lakes community between Victorville and Barstow. Monthly HOA dues provide access to a set of amenities. These include a 27-hole championship golf course with member privileges, tennis courts, bocce ball courts, pickleball courts, a clubhouse, a library, an Olympic-sized swimming pool, and a gym. Equestrian facilities are available for boarding horses. Water-based amenities include a beach, boat launch, and two lakes for fishing, boating, kayaking, paddle boarding, and windsurfing. The community also provides an RV park and RV storage.
Property Details
Price:
$345,000
MLS #:
HD26140913
Status:
Active
Beds:
2
Baths:
2
Type:
Single Family
Subtype:
Single Family Residence
Neighborhood:
hndlhelendale
Listed Date:
Aug 7, 2026
Finished Sq Ft:
1,632
Lot Size:
7,200 sqft / 0.17 acres (approx)
Year Built:
1977
See this Listing
Schools
School District:
Other
Elementary School:
Helendale
Interior
Appliances
DW, GD, MW, GR, GWH
Bathrooms
2 Full Bathrooms
Cooling
CA, ELC
Flooring
TILE
Heating
FA, GAS, CF
Interior Features
CF, GRNC, TREY, CC
Laundry Features
IG
Levels
A
Main Level Bathrooms
2
Main Level Bedrooms
2
Exterior
Attached Garage YN
1
Common Walls
NCW
Community Features
RS, RUR, SDW, STM, SL, SUB, CRB, CW, HRS, GOLF, LAKE, PARK, FISH, WATE, HIKI, BIKI, DGP
Construction Materials
STC
Fencing
BW, WI
Garage Spaces
2
Parking Spots
4
Parking Total
4
Roof
CMP
Security Features
COD
Spa Features
AS
View
LA
Waterfront Features
LR, ARLO
Financial
HOA Fee
$235
HOA Fee Frequency
MO
Map
Community
- Address27448 Outrigger LN Helendale CA
- CityHelendale
- CountySan Bernardino
- Zip Code92342
Market Summary
Current real estate data for Single Family in Helendale as of Oct 13, 2026
48
Single Family Listed
36
Avg DOM
183
Avg $ / SqFt
$337,763
Avg List Price
Property Summary
- 27448 Outrigger LN Helendale CA is a Single Family for sale in Helendale, CA, 92342. It is listed for $345,000 and features 2 beds, 2 baths, and has approximately 1,632 square feet of living space, and was originally constructed in 1977. The current price per square foot is $211. The average price per square foot for Single Family listings in Helendale is $183. The average listing price for Single Family in Helendale is $337,763.
Similar Listings Nearby
 Courtesy of Coldwell Banker Home Source. Disclaimer: All data relating to real estate for sale on this page comes from the Broker Reciprocity (BR) of the California Regional Multiple Listing Service. Detailed information about real estate listings held by brokerage firms other than include the name of the listing broker. Neither the listing company nor shall be responsible for any typographical errors, misinformation, misprints and shall be held totally harmless. The Broker providing this data believes it to be correct, but advises interested parties to confirm any item before relying on it in a purchase decision. Copyright 2026. California Regional Multiple Listing Service. All rights reserved.
27448 Outrigger LN
Helendale, CA