
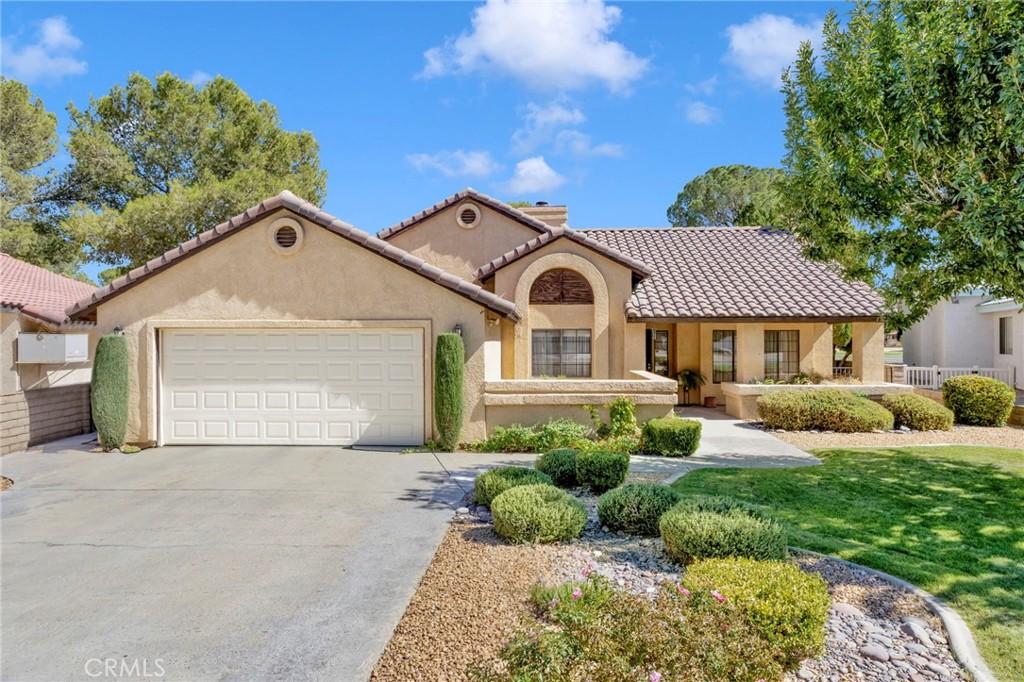
Charming Golf Course Home with Sunset Views!!! And Original Owner!!
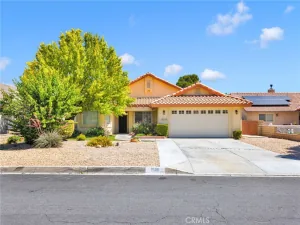
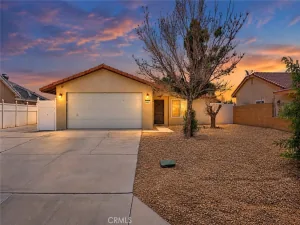
This adorable home overlooks 3 East on the golf course, with beautiful views to enjoy from the covered backyard patio. The welcoming front porch wraps around to the backyard, and the yard is enclosed with block and wrought iron fencing. A tile roof and two-car garage add to the home’s appeal.
Inside, tile floors greet you at the entry. The spacious living room features a fireplace and carpet that continues into the dining area. Just off the kitchen, the carpeted family room offers a gas fireplace and a convenient wet bar. The kitchen has granite counters, a decorative tile backsplash, a two-seat island, stainless steel sink, original cabinets, and appliances included.
The home offers three bedrooms. The first two have carpet, and one features beautiful wallpaper. The carpeted primary bedroom has a door to the backyard, where you can take in the golf course views and sunsets. The guest bathroom includes granite counters, tile floors, and a tiled shower. The primary bathroom features granite counters and an upgraded tile shower. An inside laundry room leads directly to the garage.
This adorable home overlooks 3 East on the golf course, with beautiful views to enjoy from the covered backyard patio. The welcoming front porch wraps around to the backyard, and the yard is enclosed with block and wrought iron fencing. A tile roof and two-car garage add to the home’s appeal.
Inside, tile floors greet you at the entry. The spacious living room features a fireplace and carpet that continues into the dining area. Just off the kitchen, the carpeted family room offers a gas fireplace and a convenient wet bar. The kitchen has granite counters, a decorative tile backsplash, a two-seat island, stainless steel sink, original cabinets, and appliances included.
The home offers three bedrooms. The first two have carpet, and one features beautiful wallpaper. The carpeted primary bedroom has a door to the backyard, where you can take in the golf course views and sunsets. The guest bathroom includes granite counters, tile floors, and a tiled shower. The primary bathroom features granite counters and an upgraded tile shower. An inside laundry room leads directly to the garage.
Property Details
Price:
$335,000
MLS #:
HD26211154
Status:
Active
Beds:
3
Baths:
2
Type:
Single Family
Subtype:
Single Family Residence
Neighborhood:
hndlhelendale
Listed Date:
Oct 4, 2026
Finished Sq Ft:
1,604
Lot Size:
8,400 sqft / 0.19 acres (approx)
Year Built:
1987
See this Listing
Schools
School District:
Other
Interior
Appliances
DW, GD, GR
Bathrooms
2 Full Bathrooms
Cooling
CA
Flooring
TILE, CARP
Heating
CF
Interior Features
CF
Laundry Features
IN
Levels
A
Main Level Bathrooms
2
Main Level Bedrooms
3
Exterior
Attached Garage YN
1
Common Walls
NCW
Community Features
RS, RUR, BLM, GOLF, LAKE, PARK, FISH, DGP
Garage Spaces
2
Parking Spots
2
Parking Total
2
View
GC
Financial
HOA Fee
$235
HOA Fee Frequency
MO
Map
Community
- Address15001 Blue Grass Helendale CA
- CityHelendale
- CountySan Bernardino
- Zip Code92342
Market Summary
Current real estate data for Single Family in Helendale as of Oct 13, 2026
48
Single Family Listed
36
Avg DOM
183
Avg $ / SqFt
$337,763
Avg List Price
Property Summary
- 15001 Blue Grass Helendale CA is a Single Family for sale in Helendale, CA, 92342. It is listed for $335,000 and features 3 beds, 2 baths, and has approximately 1,604 square feet of living space, and was originally constructed in 1987. The current price per square foot is $209. The average price per square foot for Single Family listings in Helendale is $183. The average listing price for Single Family in Helendale is $337,763.
Similar Listings Nearby
 Courtesy of Coldwell Banker Home Source. Disclaimer: All data relating to real estate for sale on this page comes from the Broker Reciprocity (BR) of the California Regional Multiple Listing Service. Detailed information about real estate listings held by brokerage firms other than include the name of the listing broker. Neither the listing company nor shall be responsible for any typographical errors, misinformation, misprints and shall be held totally harmless. The Broker providing this data believes it to be correct, but advises interested parties to confirm any item before relying on it in a purchase decision. Copyright 2026. California Regional Multiple Listing Service. All rights reserved.
15001 Blue Grass
Helendale, CA