
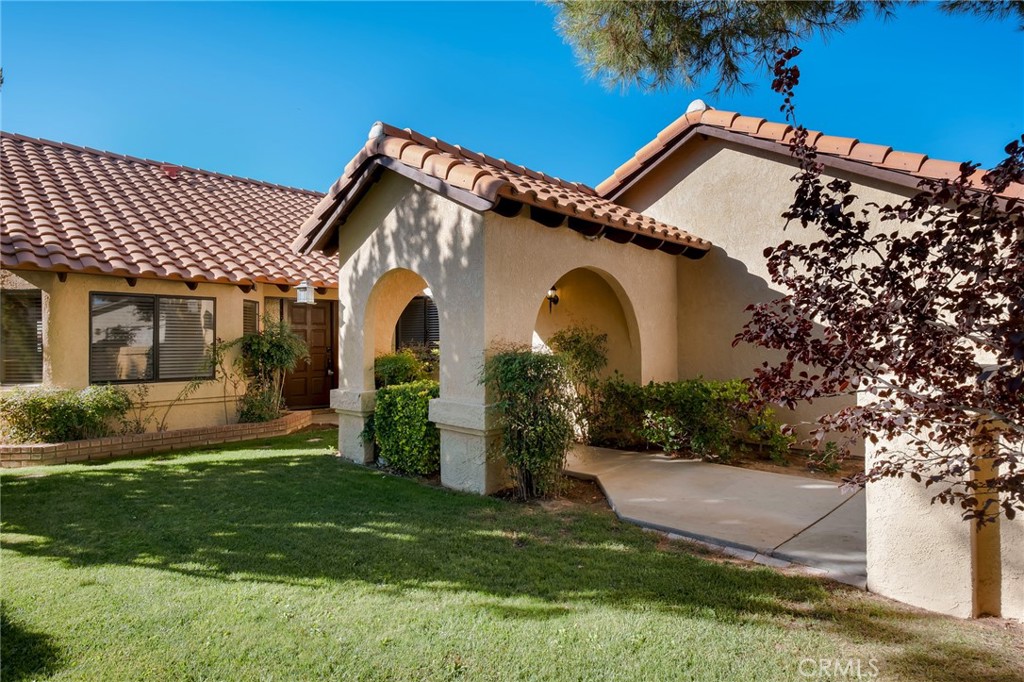
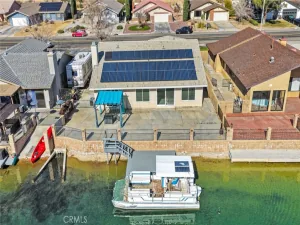
WELCOME to waterfront living in beautiful Silver Lakes! Built in 1983, this inviting 3-bedroom, 2-bath home offers approximately 1,834sf of living space on an 8,720 sq. ft. lot. Enter through the landscape courtyard and double doors to discover breathtaking OPEN-WATER views, vaulted ceilings and a spacious flowing floor plan. The living area features a cozy fireplace retreat and sliding glass doors opening to a generous covered patio overlooking the sparkling lake and distant mountains. The primary suite offers water views, a walk-in closet and private bath with dual sinks. The kitchen features ample counter space, pantry breakfast bar and adjoining breakfast nook and formal dining area. Tile and newer laminate flooring enhance the interior. Two additional bedroom provide versatility for guests, hobbies or a home office. Enjoy a separate laundry room with storage and a 30car garage offering workshop space. Outside your private boat docki invites fishing, boating and relaxation. Silver Lakes amenities include golf, lakes, parks and recreation. Discover the beauty of waterfront living! Take pause while here, View the beauty of Nature, The Sparkling Blue Water framed by majestic mountains. Listen to nature as the ducks swim about, Feel the warmth of the peace, Enjoy shady afternoon entertainment on your patio, and Taste the yummy fish all from you back yard.
Property Details
Price:
$475,000
MLS #:
HD26219098
Status:
Active
Beds:
3
Baths:
2
Type:
Single Family
Subtype:
Single Family Residence
Neighborhood:
hndlhelendale
Listed Date:
Oct 13, 2026
Finished Sq Ft:
1,834
Lot Size:
8,712 sqft / 0.20 acres (approx)
Year Built:
1983
See this Listing
Schools
School District:
Victor Valley Unified
Elementary School:
Helendale
High School:
Other
Interior
Appliances
DW, GD, MW, RF, GER, WHU
Bathrooms
2 Full Bathrooms
Cooling
CA, ELC
Flooring
TILE, LAM
Heating
FA, GAS, CF
Interior Features
CF, TILC, CC
Laundry Features
GE, IR
Levels
A
Main Level Bathrooms
2
Main Level Bedrooms
3
Exterior
Architectural Style
CNT
Attached Garage YN
1
Common Walls
NCW
Community Features
RS, RUR, SDW, SL, CRB, CW, HRS, GOLF, LAKE, PARK, FISH, WATE, HIKI, BIKI, DGP
Construction Materials
STC, CON, DWAL, GLS
Direction Faces
SW
Exterior Features
DO, LIT
Fencing
BW, WI
Garage Spaces
3
Parking Spots
6
Parking Total
6
Patio And Porch Features
CO, PTO, SL, OPN, POF
Roof
TLE
Security Features
SD, COD, FRW
Spa Features
IG, COM
View
DE, LA, MT, WA
Waterfront Features
OL
Window Features
DPW
Financial
HOA Fee
$235
HOA Fee Frequency
MO
Map
Community
- Address14413 Rivers Edge RD Helendale CA
- CityHelendale
- CountySan Bernardino
- Zip Code92342
Market Summary
Current real estate data for Single Family in Helendale as of Oct 13, 2026
48
Single Family Listed
36
Avg DOM
183
Avg $ / SqFt
$337,763
Avg List Price
Property Summary
- 14413 Rivers Edge RD Helendale CA is a Single Family for sale in Helendale, CA, 92342. It is listed for $475,000 and features 3 beds, 2 baths, and has approximately 1,834 square feet of living space, and was originally constructed in 1983. The current price per square foot is $259. The average price per square foot for Single Family listings in Helendale is $183. The average listing price for Single Family in Helendale is $337,763.
Similar Listings Nearby
 Courtesy of Coldwell Banker Home Source. Disclaimer: All data relating to real estate for sale on this page comes from the Broker Reciprocity (BR) of the California Regional Multiple Listing Service. Detailed information about real estate listings held by brokerage firms other than include the name of the listing broker. Neither the listing company nor shall be responsible for any typographical errors, misinformation, misprints and shall be held totally harmless. The Broker providing this data believes it to be correct, but advises interested parties to confirm any item before relying on it in a purchase decision. Copyright 2026. California Regional Multiple Listing Service. All rights reserved.
14413 Rivers Edge RD
Helendale, CA