
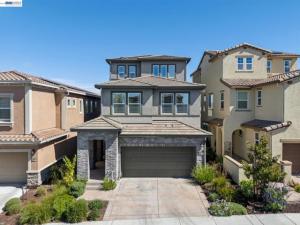
Experience elevated golf-course living within the prestigious Stonebrae Country Club community. Built by Richmond American Homes, this impressive tri-level residence offers 3 bedrooms + Loft & Bonus Room, 2 full baths, 2 half baths, and approximately 2,650 sq. ft. of living space, combining a thoughtfully designed floor plan, quality upgrades, generous living areas, and beautiful views of the lush green golf course. The main level welcomes you with a spacious living and dining area designed for both comfortable everyday living and entertaining. The beautifully appointed kitchen features a large center island, upgraded cabinetry, a spacious pantry, and elegant Eternal Statuario quartz countertops. Step outside to the private yard overlooking the golf course—an inviting setting for outdoor dining, relaxing, or simply enjoying the peaceful green surroundings. A convenient half bath completes this level. Upstairs, retreat to the spacious primary suite featuring a private balcony with serene golf-course views. The primary bath offers a luxurious jetted soaking tub and generous walk-in closet. Two additional bedrooms, a full bath, laundry room, and versatile loft complete this floor. The loft provides flexibility for a home office, playroom, lounge, or potential optional fourth bedroom. The top floor is an entertainer’s paradise, featuring an expansive bonus room complete with a wet bar, wine refrigerator, half bath, and access to another private balcony overlooking the golf course. Whether hosting friends, enjoying movie nights, or simply unwinding, this impressive space offers endless possibilities. Thoughtful upgrades throughout include 8-foot interior doors, enhanced sound insulation in interior walls and between floors, multiple ceiling fan and lighting pre-wires, future-ready flat-screen TV conduit, and a 220V/50A outlet in the garage ready for EV charger installation. Just a short stroll from the Stonebrae clubhouse and golf course, this exceptional home offers a rare combination of golf-course frontage, multiple private outdoor spaces, flexible living areas, thoughtful upgrades, and exceptional entertaining spaces. Enjoy the distinctive Stonebrae lifestyle with beautiful golf-course views right from home.
Property Details
Price:
$1,475,000
MLS #:
41149264
Status:
Active
Beds:
3
Baths:
3
Type:
Single Family
Subtype:
Single Family Residence
Subdivision:
STONEBRAE COUNTRY CLUB
Listed Date:
Sep 24, 2026
Finished Sq Ft:
2,650
Lot Size:
3,255 sqft / 0.07 acres (approx)
Year Built:
2019
See this Listing
Schools
School District:
Hayward
Interior
Appliances
Gas Water Heater
Bathrooms
2 Full Bathrooms, 2 Half Bathrooms
Cooling
Central Air
Flooring
Vinyl
Heating
Natural Gas, Forced Air
Laundry Features
Washer Included, Dryer Included
Levels
Three Or More
Exterior
Architectural Style
Contemporary
Association Amenities
Playground, Security
Attached Garage YN
1
Construction Materials
Stucco
Covered Spaces
2
Garage Spaces
2
Lot Features
Close to Clubhouse, Front Yard, Back Yard
Parking Features
Garage, Garage Door Opener
Parking Spots
4
Parking Total
4
Patio And Porch Features
Deck
Roof
Tile
View
Park/Greenbelt, Canyon, Golf Course
Financial
HOA Fee
$220
HOA Fee Frequency
Monthly
HOA Phone
800-310-6552
Map
Community
- Address258 Benmore Dr Hayward CA
- SubdivisionSTONEBRAE COUNTRY CLUB
- CityHayward
- CountyAlameda
- Zip Code94542
Subdivisions in Hayward
Market Summary
Current real estate data for Single Family in Hayward as of Oct 27, 2026
94
Single Family Listed
44
Avg DOM
596
Avg $ / SqFt
$1,127,046
Avg List Price
Property Summary
- Located in the STONEBRAE COUNTRY CLUB subdivision, 258 Benmore Dr Hayward CA is a Single Family for sale in Hayward, CA, 94542. It is listed for $1,475,000 and features 3 beds, 3 baths, and has approximately 2,650 square feet of living space, and was originally constructed in 2019. The current price per square foot is $557. The average price per square foot for Single Family listings in Hayward is $596. The average listing price for Single Family in Hayward is $1,127,046.
Similar Listings Nearby

 Courtesy of Compass. Disclaimer: All data relating to real estate for sale on this page comes from the Broker Reciprocity (BR) of the California Regional Multiple Listing Service. Detailed information about real estate listings held by brokerage firms other than include the name of the listing broker. Neither the listing company nor shall be responsible for any typographical errors, misinformation, misprints and shall be held totally harmless. The Broker providing this data believes it to be correct, but advises interested parties to confirm any item before relying on it in a purchase decision. Copyright 2026. California Regional Multiple Listing Service. All rights reserved.
258 Benmore Dr
Hayward, CA