
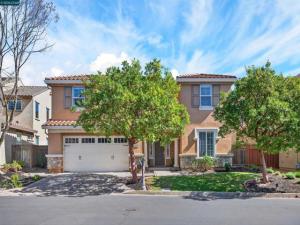
Welcome to Elevated Living at Stonebrae Country Club. Discover an exceptional lifestyle in the prestigious gated community of Stonebrae Country Club, where elegant architecture, expansive living spaces, and effortless indoor-outdoor living come together. From the moment you enter, soaring ceilings, dramatic clerestory windows, and abundant natural light create a bright and welcoming atmosphere. The thoughtfully designed floor plan flows seamlessly from the formal living and dining spaces into the heart of the home. The gourmet kitchen is designed for both everyday living and entertaining, featuring a generous center island, granite countertops, rich cherry cabinetry, and stainless steel appliances. Open to the spacious family room with a cozy fireplace and backyard views, it’s the perfect gathering place for family and friends. A highly desirable main-level bedroom and full bathroom offer exceptional flexibility for guests, multigenerational living, or a private home office. An additional office/media room on the main level provides even more space to work, relax, or create. Upstairs, retreat to the expansive primary suite a private sanctuary featuring a large walk-in closet and spa-inspired bathroom with a soaking tub, separate shower, dual vanities, seated vanity area, and private dressing space. Four additional bedrooms, a full bathroom, and a conveniently located laundry room complete the upper level. Thoughtful upgrades throughout include dual-zone heating and air conditioning, recessed lighting, surround sound, pre-wired media connections, and a tankless water heater. Step outside to your beautifully landscaped backyard and side yard, where a private patio, lawn area, and mature fruit trees create a peaceful setting for morning coffee, weekend gatherings, or relaxing after a long day. Located within the coveted Stonebrae community, this home offers more than beautiful living spaces it offers a lifestyle of comfort, privacy, and resort-inspired living. Come experience the space, flexibility, and elegance of this exceptional Stonebrae residence you may have just found your next home.
Property Details
Price:
$1,990,000
MLS #:
41144585
Status:
Active
Beds:
5
Baths:
3
Type:
Single Family
Subtype:
Single Family Residence
Subdivision:
ALAMEDA COUNTY
Listed Date:
Sep 9, 2026
Finished Sq Ft:
3,300
Lot Size:
6,497 sqft / 0.15 acres (approx)
Year Built:
2011
See this Listing
Schools
Interior
Bathrooms
3 Full Bathrooms
Cooling
Central Air
Flooring
Tile, Carpet
Heating
Forced Air
Laundry Features
Washer Included
Levels
Two
Exterior
Architectural Style
Mediterranean
Association Amenities
Playground, Golf Course, Security
Attached Garage YN
1
Covered Spaces
2
Garage Spaces
2
Lot Features
Front Yard, Back Yard, Yard
Parking Features
Garage, Garage Door Opener
Parking Spots
2
Parking Total
2
Patio And Porch Features
Patio
Roof
Tile
Financial
HOA Fee
$220
HOA Fee Frequency
Monthly
HOA Phone
800-310-6552
Map
Community
- Address6 Tullach Pl Hayward CA
- SubdivisionALAMEDA COUNTY
- CityHayward
- CountyAlameda
- Zip Code94542
Subdivisions in Hayward
Market Summary
Current real estate data for Single Family in Hayward as of Oct 19, 2026
63
Single Family Listed
34
Avg DOM
601
Avg $ / SqFt
$1,213,095
Avg List Price
Property Summary
- Located in the ALAMEDA COUNTY subdivision, 6 Tullach Pl Hayward CA is a Single Family for sale in Hayward, CA, 94542. It is listed for $1,990,000 and features 5 beds, 3 baths, and has approximately 3,300 square feet of living space, and was originally constructed in 2011. The current price per square foot is $603. The average price per square foot for Single Family listings in Hayward is $601. The average listing price for Single Family in Hayward is $1,213,095.
Similar Listings Nearby


 Courtesy of eXp Realty of California, Inc.. Disclaimer: All data relating to real estate for sale on this page comes from the Broker Reciprocity (BR) of the California Regional Multiple Listing Service. Detailed information about real estate listings held by brokerage firms other than include the name of the listing broker. Neither the listing company nor shall be responsible for any typographical errors, misinformation, misprints and shall be held totally harmless. The Broker providing this data believes it to be correct, but advises interested parties to confirm any item before relying on it in a purchase decision. Copyright 2026. California Regional Multiple Listing Service. All rights reserved.
6 Tullach Pl
Hayward, CA