
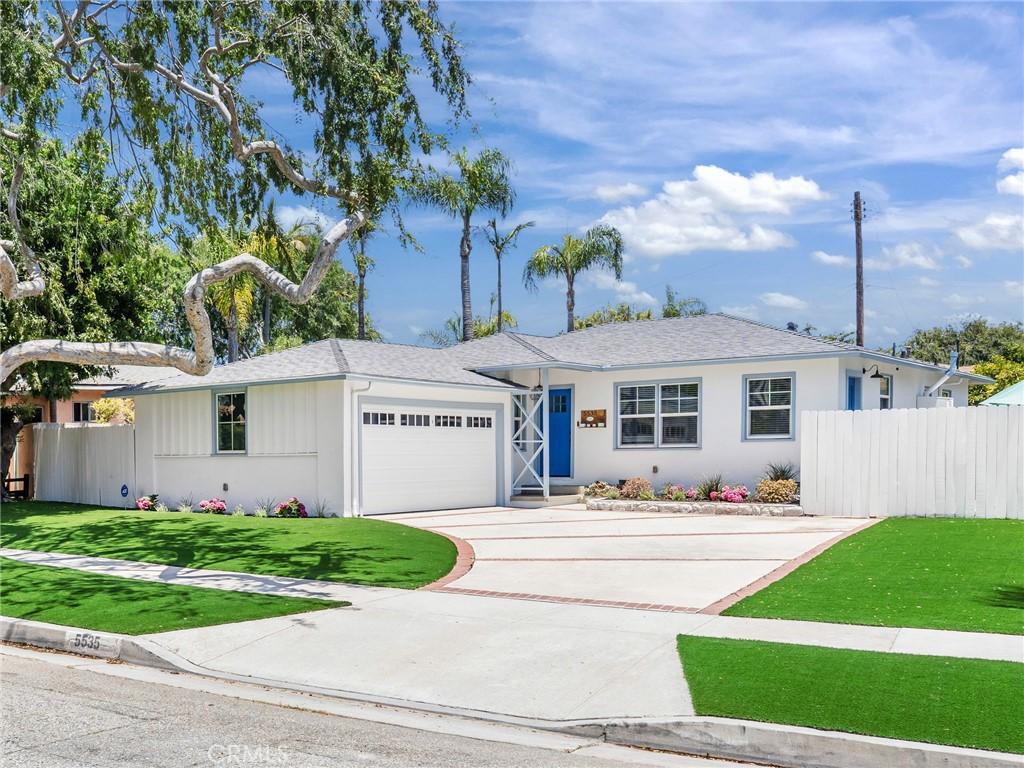
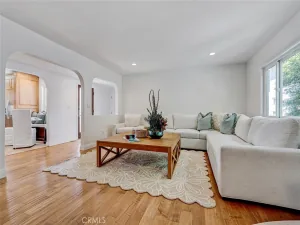
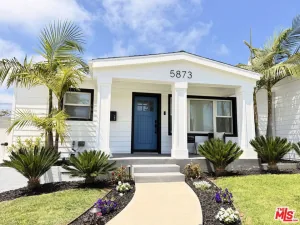
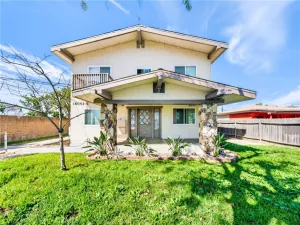
Set on one of Hollyglen’s charming tree-lined streets, this extensively remodeled home features an expanded three bedroom floor plan with the rare advantage of a private primary suite, a sought after feature seldom found in the neighborhood. Bright exterior paint and drought tolerant landscaping create welcoming curb appeal with low maintenance living in mind. Inside, the open concept layout is anchored by a beautifully remodeled kitchen featuring an oversized island, apron front farmhouse sink, sleek appliances, and generous prep space for everyday living and easy entertaining. Updated wide-planked flooring flows throughout the main living areas, creating a bright, cohesive space filled with natural light and an easy connection to the outdoors. The spacious primary suite features a custom walk-in closet and private ensuite bath, while two additional bedrooms are complemented by both a full hall bathroom and an additional three quarter bath, providing exceptional functionality for family, guests, and busy mornings. A dedicated custom office adds flexibility for today’s lifestyle and easily doubles as a formal dining room. Additional improvements include a newer roof, upgraded ethernet and coaxial wiring, home air purifier, integrated dehumidifier, solid-core interior doors, and countless thoughtful enhancements throughout. Located within the highly regarded Wiseburn School District, this move-in ready home pairs an exceptional floor plan with modern systems and timeless updates, offering comfort, functionality, and peace of mind for years to come.
Property Details
Price:
$1,445,000
MLS #:
SB26149461
Status:
Pending
Beds:
3
Baths:
3
Type:
Single Family
Subtype:
Single Family Residence
Neighborhood:
107hollyglendelaire
Listed Date:
Jul 10, 2026
Finished Sq Ft:
1,372
Lot Size:
5,559 sqft / 0.13 acres (approx)
Year Built:
1954
See this Listing
Schools
School District:
Wiseburn Unified
Interior
Appliances
DW, MW, RF, GR
Bathrooms
1 Full Bathroom, 2 Three Quarter Bathrooms
Cooling
CA
Flooring
LAM
Heating
CF
Interior Features
RECL, OFP
Laundry Features
IN
Levels
A
Main Level Bathrooms
3
Main Level Bedrooms
3
Exterior
Attached Garage YN
1
Common Walls
NCW
Community Features
CRB
Construction Materials
STC
Exterior Features
LIT, RG
Fencing
WD
Garage Spaces
2
Parking Spots
4
Parking Total
4
Security Features
SD, COD
Spa Features
NO
View
NE
Financial
Map
Community
- Address5535 W 142nd PL Hawthorne CA
- CityHawthorne
- CountyLos Angeles
- Zip Code90250
Market Summary
Current real estate data for Single Family in Hawthorne as of Oct 06, 2026
124
Single Family Listed
55
Avg DOM
389
Avg $ / SqFt
$797,699
Avg List Price
Property Summary
- 5535 W 142nd PL Hawthorne CA is a Single Family for sale in Hawthorne, CA, 90250. It is listed for $1,445,000 and features 3 beds, 3 baths, and has approximately 1,372 square feet of living space, and was originally constructed in 1954. The current price per square foot is $1,053. The average price per square foot for Single Family listings in Hawthorne is $389. The average listing price for Single Family in Hawthorne is $797,699.
Similar Listings Nearby

 Courtesy of Vista Sotheby’s International Realty. Disclaimer: All data relating to real estate for sale on this page comes from the Broker Reciprocity (BR) of the California Regional Multiple Listing Service. Detailed information about real estate listings held by brokerage firms other than include the name of the listing broker. Neither the listing company nor shall be responsible for any typographical errors, misinformation, misprints and shall be held totally harmless. The Broker providing this data believes it to be correct, but advises interested parties to confirm any item before relying on it in a purchase decision. Copyright 2026. California Regional Multiple Listing Service. All rights reserved.
5535 W 142nd PL
Hawthorne, CA