
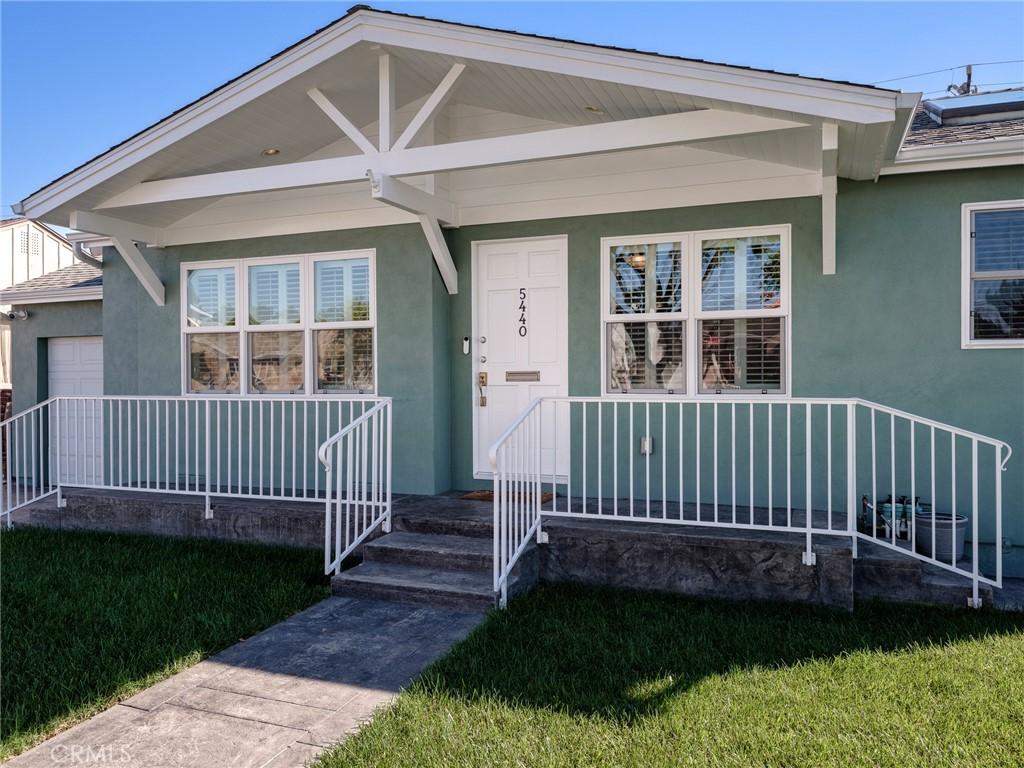
This lovely Del Aire home features vaulted ceilings throughout the living room and kitchen area, giving the main living area an airy, light filled feel. The kitchen was fully remodeled and finished with stainless steel appliances including a six burner Thermador range that anchors the room and makes this a kitchen built for people who love to cook. The updated finishes throughout carry the remodel from front to back so the home is move in ready. Tax roll shows three bedrooms, but past remodel opened the floor plan having a family room with office area and two spacious bedrooms including a primary suite with an ensuite and walk in closet. This home include many upgrades, lovely hardwood floors, HVAC, 200-amp panel plus a 100-amp panel, dual pane windows, plantation shutters, surround sound speakers, Sunrun Solar installed 2022 and paid in full, Tesla Car charger in garage, Outdoor sprinklers both front and back yards, drip system for potted plants, gas barbecue and covered patio, detached laundry room and workshop, Google Nest cameras and security lights, Google Nest’s doorbell with camera. Home has been earthquake strapped plus many additional features. Location is ideal, close to Aerospace Corporation, Northrop Grumman, SpaceX and the Los Angeles Air Force Base offering significant convenience for professionals in those sectors. For beach lovers the ocean is just approximately 4 miles away allowing frequent seaside retreats. The esteemed Wiseburn Unified School District serves the area including Del Aire Elementary, Wiseburn Middle School, and the Wiseburn High School which is the home of the Da Vinci Charter schools.
Property Details
Price:
$1,200,000
MLS #:
SB26221116
Status:
Active
Beds:
3
Baths:
2
Type:
Single Family
Subtype:
Single Family Residence
Neighborhood:
107hollyglendelaire
Listed Date:
Oct 13, 2026
Finished Sq Ft:
1,573
Lot Size:
5,016 sqft / 0.12 acres (approx)
Year Built:
1950
See this Listing
Schools
School District:
Wiseburn Unified
Interior
Appliances
DW, GD, MW, RF, BIR, _6BS, GWH, HOD
Bathrooms
2 Full Bathrooms
Cooling
CA
Flooring
TILE, WOOD
Heating
FA, CF
Interior Features
CF, RECL, SUMP, BLKW, GRNC, OFP
Laundry Features
GAS, IR, OUT, DINC, WH, WINC
Levels
A
Main Level Bathrooms
2
Main Level Bedrooms
2
Exterior
Attached Garage YN
1
Common Walls
NCW
Community Features
SDW, SL, CRB
Construction Materials
STC
Direction Faces
N
Exterior Features
RG
Fencing
BW
Garage Spaces
1
Other Structures
SHP, SH
Parking Spots
2
Parking Total
2
Patio And Porch Features
CON, CO, PTO, POF
Roof
CMP
Security Features
SD, COD
Spa Features
NO
View
NO
Window Features
PLS, SK, DPW
Financial
Map
Community
- Address5440 W 124th Hawthorne CA
- CityHawthorne
- CountyLos Angeles
- Zip Code90250
Market Summary
Current real estate data for Single Family in Hawthorne as of Oct 14, 2026
136
Single Family Listed
56
Avg DOM
392
Avg $ / SqFt
$811,997
Avg List Price
Property Summary
- 5440 W 124th Hawthorne CA is a Single Family for sale in Hawthorne, CA, 90250. It is listed for $1,200,000 and features 3 beds, 2 baths, and has approximately 1,573 square feet of living space, and was originally constructed in 1950. The current price per square foot is $763. The average price per square foot for Single Family listings in Hawthorne is $392. The average listing price for Single Family in Hawthorne is $811,997.
Similar Listings Nearby
 Courtesy of Century 21 Coastal Properties. Disclaimer: All data relating to real estate for sale on this page comes from the Broker Reciprocity (BR) of the California Regional Multiple Listing Service. Detailed information about real estate listings held by brokerage firms other than include the name of the listing broker. Neither the listing company nor shall be responsible for any typographical errors, misinformation, misprints and shall be held totally harmless. The Broker providing this data believes it to be correct, but advises interested parties to confirm any item before relying on it in a purchase decision. Copyright 2026. California Regional Multiple Listing Service. All rights reserved.
5440 W 124th
Hawthorne, CA