
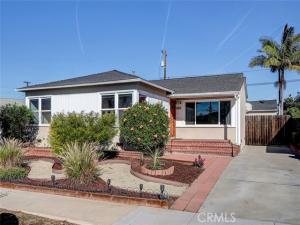
Welcome to this warm and inviting home in the highly desirable Holly Glen neighborhood, located within the Wiseburn School District. Inside, you’ll find a bright and comfortable layout, freshly painted interiors, hardwood floors and abundant natural light streaming through large living room windows to create a cheerful, light-filled atmosphere. Offering 3 bedrooms and 2 baths, the home features a layout designed for everyday living and gathering.
The kitchen flows into a spacious family room with a fireplace, extending to a private outdoor dining area and backyard—to make an inviting setting for entertaining friends and family. A seperate laundry room with sink located off the kitchen adds to the home’s everyday functionality.
A detached garage offers extra storage, a workshop or home gym.
This home is an opportunity for buyers seeking easy access to the beach, major freeways, popular restaurants, shops, local tech and aerospace employment hubs, and the comfortable and enjoyable lifestyle that makes Holly Glen a truly desirable place to call home.
The kitchen flows into a spacious family room with a fireplace, extending to a private outdoor dining area and backyard—to make an inviting setting for entertaining friends and family. A seperate laundry room with sink located off the kitchen adds to the home’s everyday functionality.
A detached garage offers extra storage, a workshop or home gym.
This home is an opportunity for buyers seeking easy access to the beach, major freeways, popular restaurants, shops, local tech and aerospace employment hubs, and the comfortable and enjoyable lifestyle that makes Holly Glen a truly desirable place to call home.
Property Details
Price:
$1,415,000
MLS #:
SB26239014
Status:
Active
Beds:
3
Baths:
1.75
Type:
Single Family
Subtype:
Single Family Residence
Neighborhood:
107hollyglendelaire
Listed Date:
Nov 9, 2026
Finished Sq Ft:
1,681
Lot Size:
5,102 sqft / 0.12 acres (approx)
Year Built:
1955
See this Listing
Schools
School District:
Wiseburn Unified
Interior
Bathrooms
1 Full Bathroom, 1 Three Quarter Bathroom
Cooling
None
Heating
Forced Air
Laundry Features
Laundry Room, Washer Included, Dryer Included
Levels
One
Main Level Bathrooms
2
Main Level Bedrooms
3
Exterior
Common Walls
No Common Walls
Community Features
Street Lights, Park
Covered Spaces
2
Garage Spaces
2
Lot Features
0-1 Unit/Acre, Front Yard, Back Yard
Parking Spots
2
Parking Total
2
Stories
1
View
None
Financial
Map
Community
- Address5331 W 139th Street Hawthorne CA
- CityHawthorne
- CountyLos Angeles
- Zip Code90250
Subdivisions in Hawthorne
Market Summary
Current real estate data for Single Family in Hawthorne as of Nov 11, 2026
72
Single Family Listed
56
Avg DOM
599
Avg $ / SqFt
$1,101,015
Avg List Price
Property Summary
- 5331 W 139th Street Hawthorne CA is a Single Family for sale in Hawthorne, CA, 90250. It is listed for $1,415,000 and features 3 beds, 2 baths, and has approximately 1,681 square feet of living space, and was originally constructed in 1955. The current price per square foot is $842. The average price per square foot for Single Family listings in Hawthorne is $599. The average listing price for Single Family in Hawthorne is $1,101,015.
Similar Listings Nearby

 Courtesy of Strand Hill Properties. Disclaimer: All data relating to real estate for sale on this page comes from the Broker Reciprocity (BR) of the California Regional Multiple Listing Service. Detailed information about real estate listings held by brokerage firms other than include the name of the listing broker. Neither the listing company nor shall be responsible for any typographical errors, misinformation, misprints and shall be held totally harmless. The Broker providing this data believes it to be correct, but advises interested parties to confirm any item before relying on it in a purchase decision. Copyright 2026. California Regional Multiple Listing Service. All rights reserved.
5331 W 139th Street
Hawthorne, CA