
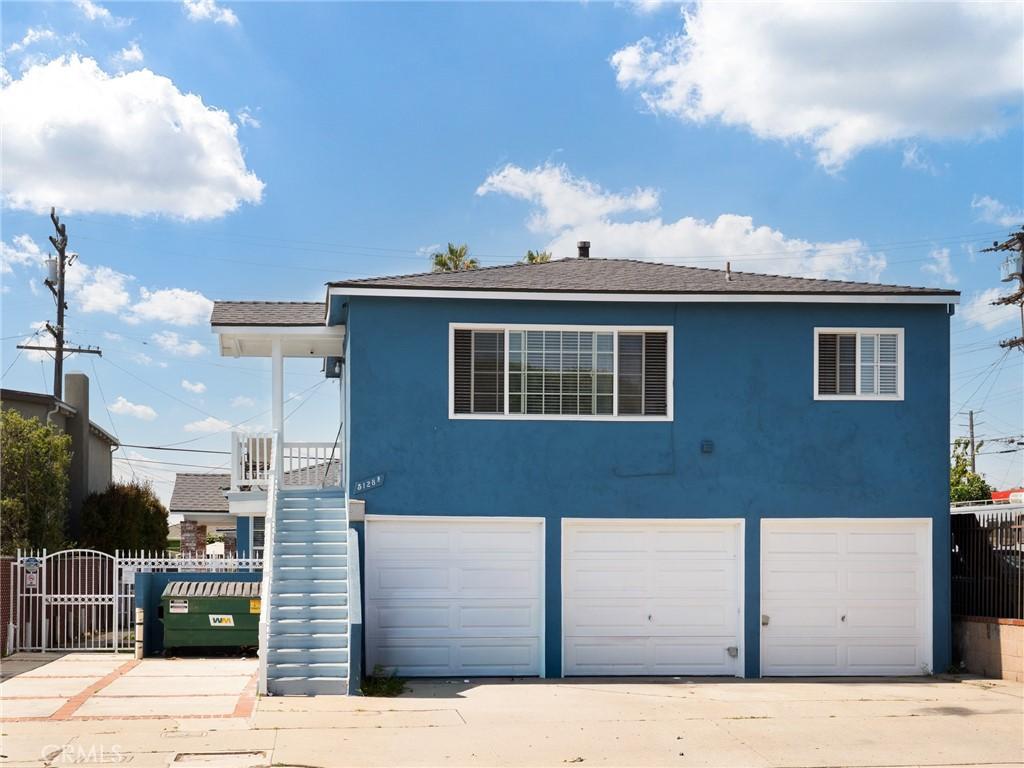
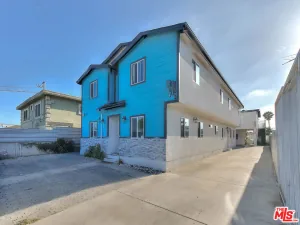
Fantastic investment opportunity! The property has three separate units with almost 2500 square feet of living space between them.
The front unit is a charming 1-bedroom, 1-bathroom home featuring hardwood floors, double-paned windows, a bright living room, a full bathroom, and a generously-sized bedroom.
The middle unit and back units are spacious 2-bedroom, 1-bathroom homes featuring a functional floor plan with hardwood floors, a welcoming living room, separate dining area, and galley kitchen with granite countertops. The kitchen flows directly into a separate laundry room with convenient access to the side yard. The hallway leads to both bedrooms and the full bathroom and also has extra storage. Each of these units has an outdoor area.
All three units are separately metered for gas & electricity and each unit has two parking spaces; one off-street parking space in front of their respective garage spaces
The front unit is a charming 1-bedroom, 1-bathroom home featuring hardwood floors, double-paned windows, a bright living room, a full bathroom, and a generously-sized bedroom.
The middle unit and back units are spacious 2-bedroom, 1-bathroom homes featuring a functional floor plan with hardwood floors, a welcoming living room, separate dining area, and galley kitchen with granite countertops. The kitchen flows directly into a separate laundry room with convenient access to the side yard. The hallway leads to both bedrooms and the full bathroom and also has extra storage. Each of these units has an outdoor area.
All three units are separately metered for gas & electricity and each unit has two parking spaces; one off-street parking space in front of their respective garage spaces
Property Details
Price:
$1,279,000
MLS #:
SB26142240
Status:
Active
Beds:
0
Baths:
0
Type:
Single Family
Subtype:
Triplex
Neighborhood:
107hollyglendelaire
Listed Date:
Jul 5, 2026
Total Sq Ft:
2,468
Lot Size:
5,498 sqft / 0.13 acres (approx)
Year Built:
1947
See this Listing
Schools
Interior
Cooling
SEE
Heating
SEE
Laundry Features
SEE
Exterior
Common Walls
_2CW
Community Features
SDW, SL
Garage Spaces
3
Parking Spots
6
Parking Total
6
Spa Features
NO
View
NO
Financial
Map
Community
- Address5126 W El Segundo BL Hawthorne CA
- CityHawthorne
- CountyLos Angeles
- Zip Code90250
Market Summary
Current real estate data for Single Family in Hawthorne as of Oct 06, 2026
124
Single Family Listed
55
Avg DOM
389
Avg $ / SqFt
$797,699
Avg List Price
Property Summary
- 5126 W El Segundo BL Hawthorne CA is a Single Family for sale in Hawthorne, CA, 90250. It is listed for $1,279,000 and features 0 beds, 0 baths, and has approximately 0 square feet of living space, and was originally constructed in 1947. The average price per square foot for Single Family listings in Hawthorne is $389. The average listing price for Single Family in Hawthorne is $797,699.
Similar Listings Nearby
 Courtesy of Estate Properties. Disclaimer: All data relating to real estate for sale on this page comes from the Broker Reciprocity (BR) of the California Regional Multiple Listing Service. Detailed information about real estate listings held by brokerage firms other than include the name of the listing broker. Neither the listing company nor shall be responsible for any typographical errors, misinformation, misprints and shall be held totally harmless. The Broker providing this data believes it to be correct, but advises interested parties to confirm any item before relying on it in a purchase decision. Copyright 2026. California Regional Multiple Listing Service. All rights reserved.
5126 W El Segundo BL
Hawthorne, CA