
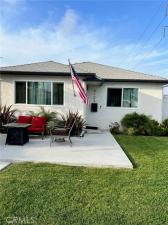
This updated single-story home in Hawthorne’s Hollyglen/Del Aire neighborhood sits within the Wiseburn Unified School District. Public records show approximately 1,346 square feet with three bedrooms and two bathrooms. The exterior features white stucco and a gray composition roof. Recent improvements include new front and rear fencing for privacy, installed gutters, tree removal to open the yard, and solar panels for energy efficiency. Inside, gray wood-look flooring flows through the living spaces. The kitchen offers white cabinetry, white countertops with bold black veining, stainless steel appliances, and a double sink. Living and dining areas connect via multi-panel French doors to the backyard. New interior doors serve the laundry closet and pantry. Comfortable bedrooms include ceiling fans, and bathrooms feature dark blue subway tile in one and a marble-look shower in the other. The garage has an epoxy floor coating and fresh interior paint. The backyard is a standout. A TimberTech composite deck with lighted steps and cable railing creates an elevated entertaining space. Surrounding outdoor living areas include up lighting, artificial grass, decomposed granite, string lights, dining and lounge seating, and a covered grill. A side yard of turf adds play space, all enclosed by privacy fencing. Crawlspace cleanout, grading, and sump pump installation improve long-term moisture control. Convenient to parks, El Segundo amenities, shopping, employment centers, and the coast, this home balances practical updates with inviting outdoor living.
Property Details
Price:
$1,275,000
MLS #:
TR26182588
Status:
Active
Beds:
3
Baths:
2
Type:
Single Family
Subtype:
Single Family Residence
Neighborhood:
107hollyglendelaire
Listed Date:
Aug 21, 2026
Finished Sq Ft:
1,382
Lot Size:
6,074 sqft / 0.14 acres (approx)
Year Built:
1950
See this Listing
Schools
School District:
Wiseburn Unified
Interior
Appliances
Gas Cooktop, Water Heater, Refrigerator, Water Purifier, Gas Oven, Dishwasher
Bathrooms
2 Full Bathrooms
Cooling
Central Air
Flooring
Vinyl
Heating
Central
Interior Features
Ceiling Fan(s), Sump Pump, Granite Counters
Laundry Features
Gas Dryer Hookup, Laundry Closet, Washer Hookup, Common Area
Levels
One
Main Level Bathrooms
2
Main Level Bedrooms
3
Exterior
Accessibility Features
Parking
Common Walls
No Common Walls
Community Features
Biking, Street Lights, Urban, Sidewalks, Suburban, Park
Construction Materials
Frame, Stucco
Covered Spaces
2
Fencing
Wood, Excellent Condition
Garage Spaces
2
Lot Features
Sprinklers In Front, Corner Lot, Rectangular Lot, Agricultural – Tree/Orchard, Sprinklers Timer, Park Nearby, Front Yard, Sprinkler System, Back Yard
Parking Features
Gravel, Garage – Single Door
Parking Spots
2
Parking Total
2
Roof
Common Roof, Shingle
Spa Features
None
Stories
1
View
Panoramic
Window Features
Drapes, Screens
Financial
Map
Community
- Address5103 W 131st Street Hawthorne CA
- CityHawthorne
- CountyLos Angeles
- Zip Code90250
Market Summary
Current real estate data for Single Family in Hawthorne as of Oct 20, 2026
73
Single Family Listed
52
Avg DOM
579
Avg $ / SqFt
$1,069,212
Avg List Price
Property Summary
- 5103 W 131st Street Hawthorne CA is a Single Family for sale in Hawthorne, CA, 90250. It is listed for $1,275,000 and features 3 beds, 2 baths, and has approximately 1,382 square feet of living space, and was originally constructed in 1950. The current price per square foot is $923. The average price per square foot for Single Family listings in Hawthorne is $579. The average listing price for Single Family in Hawthorne is $1,069,212.
Similar Listings Nearby

 Courtesy of Homecoin.com. Disclaimer: All data relating to real estate for sale on this page comes from the Broker Reciprocity (BR) of the California Regional Multiple Listing Service. Detailed information about real estate listings held by brokerage firms other than include the name of the listing broker. Neither the listing company nor shall be responsible for any typographical errors, misinformation, misprints and shall be held totally harmless. The Broker providing this data believes it to be correct, but advises interested parties to confirm any item before relying on it in a purchase decision. Copyright 2026. California Regional Multiple Listing Service. All rights reserved.
5103 W 131st Street
Hawthorne, CA