
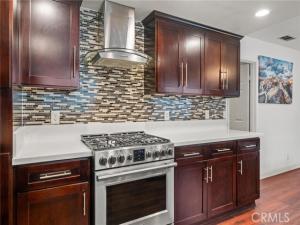
Beautiful and spacious 4BD/3BA, 2,754 sq ft Del Aire home located in the highly desirable Wiseburn Unified School District.
This two-story layout offers exceptional flexibility with a large living room, a separate family room featuring a fireplace and wet bar, and a bonus room with its own exterior entry—ideal as an office, den, or potential 5th room. The updated kitchen provides generous counter space and storage, and the home’s indoor-outdoor flow leads to a covered patio and private yard perfect for gatherings. The upstairs primary suite includes a walk-in closet and an enclosed balcony that adds additional usable space.
Situated on a corner lot with prime access to El Segundo, Manhattan Beach, SpaceX, Northrop, LAX, and major commuter routes.
Property Details
Price:
$1,250,000
MLS #:
SB26168815
Status:
Active
Beds:
4
Baths:
2.5
Type:
Single Family
Subtype:
Single Family Residence
Neighborhood:
107hollyglendelaire
Listed Date:
Sep 8, 2026
Finished Sq Ft:
2,754
Lot Size:
4,351 sqft / 0.10 acres (approx)
Year Built:
1990
See this Listing
Schools
School District:
Wiseburn Unified
Interior
Bathrooms
2 Full Bathrooms, 1 Half Bathroom
Cooling
None
Flooring
Vinyl, Wood
Heating
Forced Air
Interior Features
Wet Bar
Laundry Features
In Garage
Levels
Two
Main Level Bathrooms
1
Exterior
Attached Garage YN
1
Common Walls
No Common Walls
Community Features
Sidewalks
Covered Spaces
2
Garage Spaces
2
Lot Features
Corner Lot, Front Yard, Back Yard
Parking Features
Direct Access
Parking Spots
2
Parking Total
2
Security Features
Carbon Monoxide Detector(s), Smoke Detector(s)
Stories
2
View
Neighborhood
Financial
Map
Community
- Address5048 W 121st Street Hawthorne CA
- CityHawthorne
- CountyLos Angeles
- Zip Code90250
Market Summary
Current real estate data for Single Family in Hawthorne as of Oct 21, 2026
74
Single Family Listed
52
Avg DOM
576
Avg $ / SqFt
$1,072,317
Avg List Price
Property Summary
- 5048 W 121st Street Hawthorne CA is a Single Family for sale in Hawthorne, CA, 90250. It is listed for $1,250,000 and features 4 beds, 3 baths, and has approximately 2,754 square feet of living space, and was originally constructed in 1990. The current price per square foot is $454. The average price per square foot for Single Family listings in Hawthorne is $576. The average listing price for Single Family in Hawthorne is $1,072,317.
Similar Listings Nearby
 Courtesy of Century 21 Coastal Properties. Disclaimer: All data relating to real estate for sale on this page comes from the Broker Reciprocity (BR) of the California Regional Multiple Listing Service. Detailed information about real estate listings held by brokerage firms other than include the name of the listing broker. Neither the listing company nor shall be responsible for any typographical errors, misinformation, misprints and shall be held totally harmless. The Broker providing this data believes it to be correct, but advises interested parties to confirm any item before relying on it in a purchase decision. Copyright 2026. California Regional Multiple Listing Service. All rights reserved.
5048 W 121st Street
Hawthorne, CA