
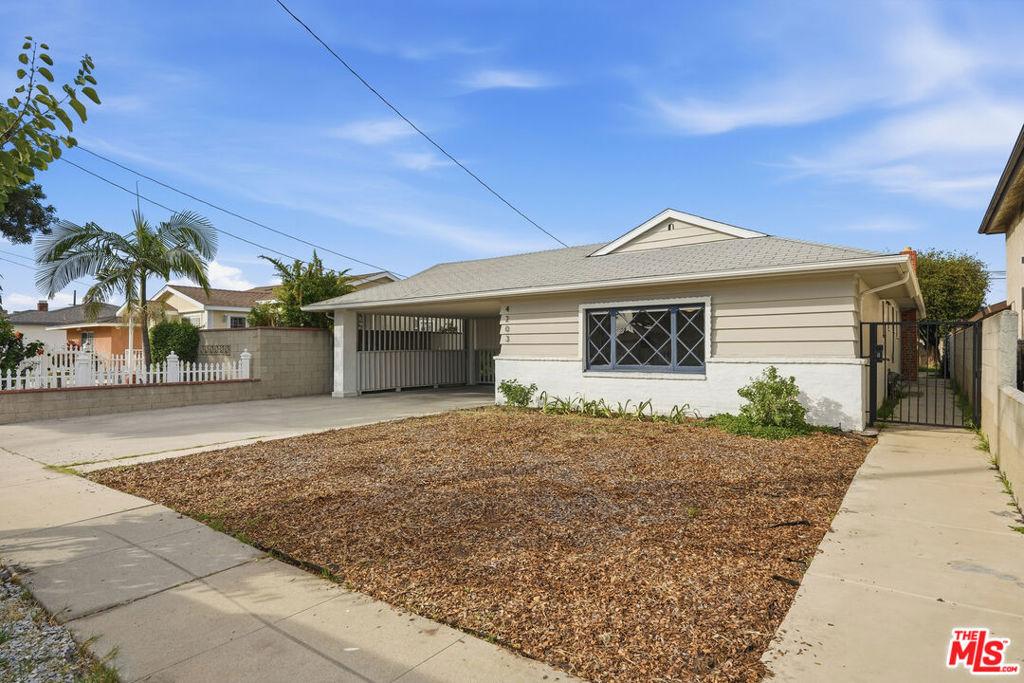
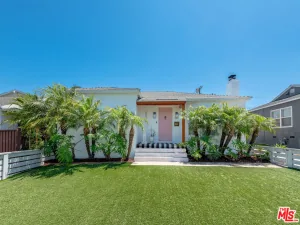
What a place! Currently, one of the larger homes on a large lot in the Ramona/Burleigh tract. Less than two miles from the gateway to Manhattan Beach and El Segundo. This updated Modern Ranch-style home offers numerous lifestyle options, featuring four bedrooms and two bathrooms. One enters the house through a beautiful, refined courtyard and into the spacious living room of this 2,448 sq. foot home, which offers all the versatility and spaciousness you desire. The natural light permeates into each room with elegance. The semi-open floor plan offers excellent visual appeal and seamless flow throughout the house. A large, updated kitchen with a breakfast nook and new top-of-the-line Bosch stainless steel appliances. The large 428+/- square-foot room at the front of the home offers endless possibilities. Perfect as the first ADU on the property, a primary bedroom suite, a playroom, an extended family suite, or an office with its own private entry. The vast 8,697-square-foot lot offers infinite possibilities, including multiple ADUs or an expansive backyard with a children’s play area, pool, vegetable/herb garden, and/or outdoor kitchen. Primed for your personal use and imagination. New 6-watt photovoltaic solar panels and a 200-amp electrical panel. New copper mainline and plumbing. Central air and heat. Conveniently located near LAX, South Bay Galleria, Manhattan Village Mall, SpaceX, El Segundo, and the pristine beaches and breezes of Manhattan Beach and Redondo Beach. This spacious home offers easy access to shopping and dining. Agent Remarks: Please text me at 310-628-5628 to arrange a viewing.
Property Details
Price:
$1,275,000
MLS #:
26873529
Status:
Active
Beds:
4
Baths:
2
Type:
Single Family
Subtype:
Single Family Residence
Neighborhood:
109ramonaburleigh
Listed Date:
Aug 17, 2026
Finished Sq Ft:
2,448
Total Sq Ft:
2,448
Lot Size:
8,697 sqft / 0.20 acres (approx)
Year Built:
1957
See this Listing
Schools
Interior
Appliances
DW, GD, RF, GR, VEF
Bathrooms
2 Full Bathrooms
Cooling
CA, ELC
Flooring
CARP
Heating
CF
Interior Features
CF, ST, RECL
Laundry Features
IR, IN
Levels
A
Exterior
Architectural Style
RAN
Attached Garage YN
1
Common Walls
NCW
Construction Materials
BRK, WOD
Direction Faces
S
Fencing
BW, WI
Other Structures
SH
Parking Spots
4
Parking Total
4
Security Features
SD, COD, GC
Spa Features
NO
View
NO
Window Features
SCR, CWC
Financial
Map
Community
- Address4203 W 141st ST Hawthorne CA
- CityHawthorne
- CountyLos Angeles
- Zip Code90250
Market Summary
Current real estate data for Single Family in Hawthorne as of Oct 06, 2026
124
Single Family Listed
55
Avg DOM
389
Avg $ / SqFt
$797,699
Avg List Price
Property Summary
- 4203 W 141st ST Hawthorne CA is a Single Family for sale in Hawthorne, CA, 90250. It is listed for $1,275,000 and features 4 beds, 2 baths, and has approximately 2,448 square feet of living space, and was originally constructed in 1957. The current price per square foot is $521. The average price per square foot for Single Family listings in Hawthorne is $389. The average listing price for Single Family in Hawthorne is $797,699.
Similar Listings Nearby
 Courtesy of Marina Management And Investme. Disclaimer: All data relating to real estate for sale on this page comes from the Broker Reciprocity (BR) of the California Regional Multiple Listing Service. Detailed information about real estate listings held by brokerage firms other than include the name of the listing broker. Neither the listing company nor shall be responsible for any typographical errors, misinformation, misprints and shall be held totally harmless. The Broker providing this data believes it to be correct, but advises interested parties to confirm any item before relying on it in a purchase decision. Copyright 2026. California Regional Multiple Listing Service. All rights reserved.
4203 W 141st ST
Hawthorne, CA