
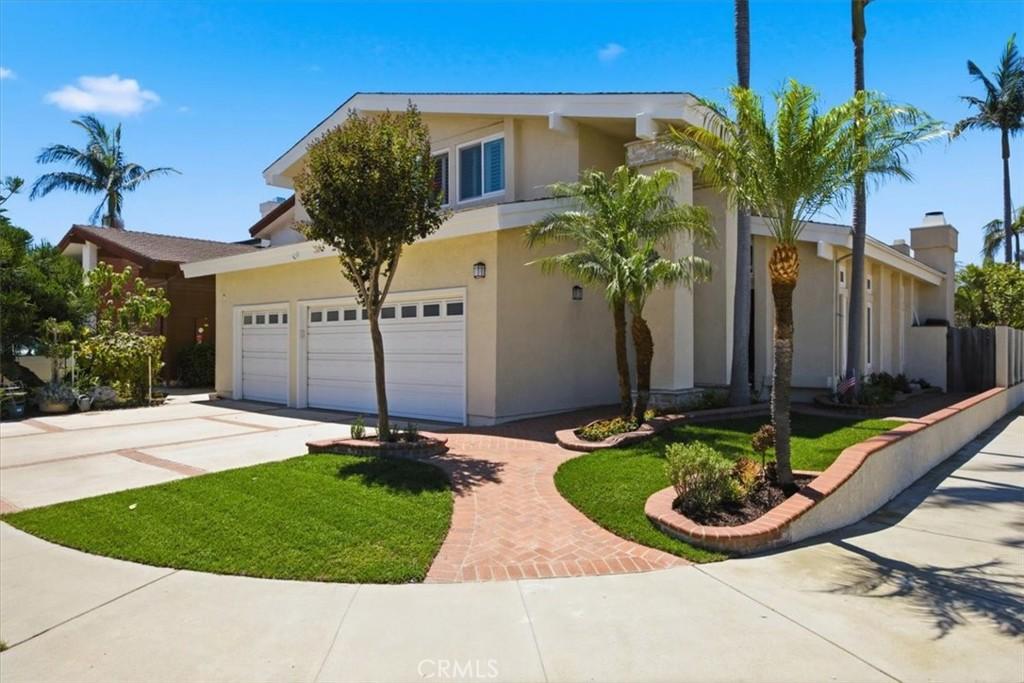
Welcome to this beautifully appointed Holly Glen home, ideally located within the highly sought-after Wiseburn School District. Step through the double entry doors into a light-filled foyer, setting the tone for the spacious and inviting interior. Hickory wood floors add warmth and character throughout two main living spaces, where thoughtful details include two fireplaces and a beautifully handcrafted entertainment center. At the heart of the home is an impressive chef’s kitchen featuring an oversized granite center island with barstool seating, quartz countertops, custom cabinetry, stainless steel appliances, double ovens and a generous walk-in pantry. Just off the kitchen, a cozy sitting area with a double-sided fireplace connects beautifully to the elegant formal dining room, enhanced by natural light from a skylight above. A main-level bedroom and full bath provide flexibility for guests, a home office, or multigenerational living. Upstairs, the spacious primary suite offers a true retreat with vaulted ceilings, its own fireplace, and two walk-in closets. The luxurious primary bath is finished in travertine and marble and features a large spa tub, dual vanities, and skylight. Two additional upstairs bedrooms and a full bath complete the second level. Plantation shutters throughout, dual-zone HVAC, and a three-car garage with built-in cabinetry add comfort and convenience. Outside, enjoy a lovely backyard with a grassy lawn and patio for relaxing, dining, and entertaining. All of this in a wonderful Holly Glen location next to Hollyglen Park and near Glasgow Park, freeways, the beach and more!
Property Details
Price:
$1,899,000
MLS #:
SB26182663
Status:
Active
Beds:
4
Baths:
3
Type:
Single Family
Subtype:
Single Family Residence
Neighborhood:
107hollyglendelaire
Listed Date:
Aug 22, 2026
Finished Sq Ft:
3,190
Lot Size:
5,190 sqft / 0.12 acres (approx)
Year Built:
1986
See this Listing
Schools
School District:
Wiseburn Unified
Interior
Appliances
DW, MW, RF, TC
Bathrooms
3 Full Bathrooms
Cooling
CA, ZN
Flooring
TILE, WOOD, CARP
Heating
CF
Interior Features
HCEL
Laundry Features
IR, IN, UL, DINC, WINC
Levels
U
Main Level Bathrooms
1
Main Level Bedrooms
1
Exterior
Attached Garage YN
1
Common Walls
NCW
Community Features
SDW, SL, CRB
Garage Spaces
3
Parking Spots
3
Parking Total
3
View
PK, NE
Financial
Map
Community
- Address13607 Hindry AV Hawthorne CA
- CityHawthorne
- CountyLos Angeles
- Zip Code90250
Market Summary
Current real estate data for Single Family in Hawthorne as of Aug 24, 2026
103
Single Family Listed
52
Avg DOM
429
Avg $ / SqFt
$975,451
Avg List Price
Property Summary
- 13607 Hindry AV Hawthorne CA is a Single Family for sale in Hawthorne, CA, 90250. It is listed for $1,899,000 and features 4 beds, 3 baths, and has approximately 3,190 square feet of living space, and was originally constructed in 1986. The current price per square foot is $595. The average price per square foot for Single Family listings in Hawthorne is $429. The average listing price for Single Family in Hawthorne is $975,451.
Similar Listings Nearby
 Courtesy of Estate Properties. Disclaimer: All data relating to real estate for sale on this page comes from the Broker Reciprocity (BR) of the California Regional Multiple Listing Service. Detailed information about real estate listings held by brokerage firms other than include the name of the listing broker. Neither the listing company nor shall be responsible for any typographical errors, misinformation, misprints and shall be held totally harmless. The Broker providing this data believes it to be correct, but advises interested parties to confirm any item before relying on it in a purchase decision. Copyright 2026. California Regional Multiple Listing Service. All rights reserved.
13607 Hindry AV
Hawthorne, CA