
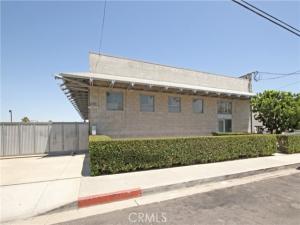
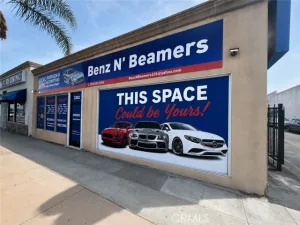
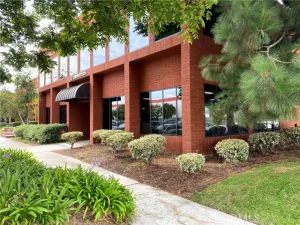
This well-designed and versatile commercial unit offers an ideal blend of functional industrial space and professional office suites, perfect for businesses that require both warehouse capability and administrative or client-facing areas. With excellent street frontage and a clean, modern layout, the property provides flexibility, accessibility, and operational efficiency.
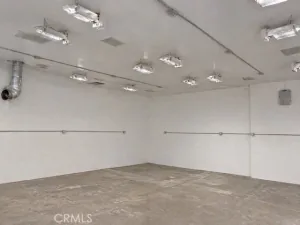
Visitors and staff can access the unit through either a street-facing pedestrian entrance or a 14-foot (approx.) roll-up industrial door, making it easy to separate business operations from day-to-day office activity. Upon entering the industrial space, you’ll find a large open warehouse area totaling approximately 3,000 square feet, ideal for light manufacturing, distribution, storage, or similar uses. A kitchenette/lunchroom area is conveniently located just off the warehouse floor, providing a designated space for staff breaks without disrupting operations. The ground level also features a private restroom for employee use.
The unit is powered by 200 amp, 3-phase electrical service, with 220V outlets located throughout the downstairs industrial space. It is also outfitted with compressed air lines, making it suitable for businesses using pneumatic tools or specialized equipment. A forklift is available for use upon request, providing added convenience for loading and warehouse operations.
Upstairs, the unit includes an additional 510 square feet (approx.) of mezzanine office space, accessible via a catwalk from the warehouse or through the front entry staircase. The upper-level features one private office suite and a large, furnished communal office area, offering flexibility for administrative functions, meetings, or team workspaces. A second private restroom is located on this level for added convenience.
Additionally, the unit includes two parking spaces, providing convenient access for employees or clients. The layout and amenities make this space an excellent option for a variety of users, including light industrial, fabrication, service-based operations, or e-commerce businesses in need of both back-end production space and front-end office support.
This is a rare opportunity to lease a move-in-ready space that delivers on both form and function in a highly usable and well-located footprint.
Property Details
Price:
$4,500
MLS #:
SB26071885
Status:
Active
Beds:
0
Baths:
0
Type:
Commercial Lease
Subtype:
Industrial
Neighborhood:
124harborcity
Listed Date:
Apr 3, 2026
Total Sq Ft:
3,510
Lot Size:
6,098 sqft / 0.14 acres (approx)
Year Built:
2000
See this Listing
Schools
Interior
Exterior
Construction Materials
Block
Fencing
Wrought Iron
Lot Features
Level with Street
Security Features
Gated Community
Stories
1
Financial
Map
Community
- Address25208 Broadwell Avenue #A Harbor City CA
- CityHarbor City
- CountyLos Angeles
- Zip Code90710
Market Summary
Current real estate data for Commercial Lease in Harbor City as of Oct 20, 2026
3
Commercial Lease Listed
241
Avg DOM
$4,000
Avg List Price
Property Summary
- 25208 Broadwell Avenue #A Harbor City CA is a Commercial Lease for sale in Harbor City, CA, 90710. It is listed for $4,500
Similar Listings Nearby
 Courtesy of Forecast Realty Inc.. Disclaimer: All data relating to real estate for sale on this page comes from the Broker Reciprocity (BR) of the California Regional Multiple Listing Service. Detailed information about real estate listings held by brokerage firms other than include the name of the listing broker. Neither the listing company nor shall be responsible for any typographical errors, misinformation, misprints and shall be held totally harmless. The Broker providing this data believes it to be correct, but advises interested parties to confirm any item before relying on it in a purchase decision. Copyright 2026. California Regional Multiple Listing Service. All rights reserved.
25208 Broadwell Avenue #A
Harbor City, CA