

Welcome to the gated community of Shadowbrook Estates!
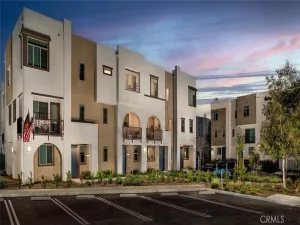
This beautifully upgraded, freestanding home offers complete privacy and refined living in one of the area’s most sought-after neighborhoods. Featuring 4 spacious bedrooms, 2.5 bathrooms with wood flooring and new paint throughout, this residence blends style, comfort, and functionality throughout.
Step into a spacious living room adorned with wood laminate flooring, a cozy fireplace, and recessed lighting—perfect for relaxing or entertaining. The kitchen features white cabinetry, granite counter top, upgraded stainless steel appliances, and a dining ell. Dining area with ceiling fan opens with a glass sliding door to private backyard —ideal for outdoor gatherings.
Convenient downstairs powder room impresses with a white pedestal sink.
Upstairs, a hallway leads to the primary suite, which showcases vaulted ceilings, two large windows, and a spacious walk-in closet. The luxurious en-suite bathroom features dual sinks, a separate soaking tub, and a shower.
Three additional bedrooms also offer vaulted ceilings. The hallway bathroom includes a tub. Very spacious upstairs laundry room offers lots of cabinet storage.
Attached two car garage with direct access to kitchen and enjoy the convenience of private 2-car parking in your own driveway.
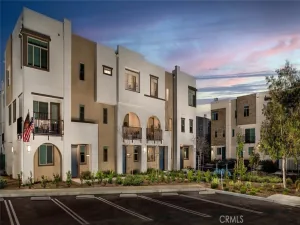
Shadowbrook Estates offers resort-style amenities including a sparkling pool, relaxing spa, BBQ area, lush landscaping with graceful palm trees. Ample guest parking offers added convenience, while a nightly security guard enhances peace of mind. HOA dues also include water for the unit.
Ideally located just minutes from parks, freeways, beaches, and shopping, this home delivers the perfect blend of privacy, luxury, and accessibility. Don’t miss this exceptional opportunity!
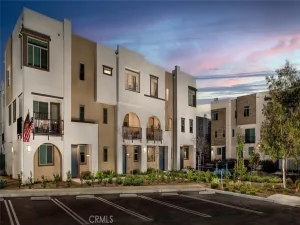
This beautifully upgraded, freestanding home offers complete privacy and refined living in one of the area’s most sought-after neighborhoods. Featuring 4 spacious bedrooms, 2.5 bathrooms with wood flooring and new paint throughout, this residence blends style, comfort, and functionality throughout.
Step into a spacious living room adorned with wood laminate flooring, a cozy fireplace, and recessed lighting—perfect for relaxing or entertaining. The kitchen features white cabinetry, granite counter top, upgraded stainless steel appliances, and a dining ell. Dining area with ceiling fan opens with a glass sliding door to private backyard —ideal for outdoor gatherings.
Convenient downstairs powder room impresses with a white pedestal sink.
Upstairs, a hallway leads to the primary suite, which showcases vaulted ceilings, two large windows, and a spacious walk-in closet. The luxurious en-suite bathroom features dual sinks, a separate soaking tub, and a shower.
Three additional bedrooms also offer vaulted ceilings. The hallway bathroom includes a tub. Very spacious upstairs laundry room offers lots of cabinet storage.
Attached two car garage with direct access to kitchen and enjoy the convenience of private 2-car parking in your own driveway.
Shadowbrook Estates offers resort-style amenities including a sparkling pool, relaxing spa, BBQ area, lush landscaping with graceful palm trees. Ample guest parking offers added convenience, while a nightly security guard enhances peace of mind. HOA dues also include water for the unit.
Ideally located just minutes from parks, freeways, beaches, and shopping, this home delivers the perfect blend of privacy, luxury, and accessibility. Don’t miss this exceptional opportunity!
Property Details
Price:
$4,300
MLS #:
SB26122686
Status:
Pending
Beds:
4
Baths:
3
Type:
Single Family
Subtype:
Single Family Residence
Neighborhood:
124harborcity
Listed Date:
Jun 18, 2026
Finished Sq Ft:
2,018
Lot Size:
87,196 sqft / 2.00 acres (approx)
Year Built:
1995
See this Listing
Schools
School District:
Los Angeles Unified
Interior
Appliances
DW, MW, GR
Bathrooms
2 Full Bathrooms, 1 Half Bathroom
Cooling
NO
Flooring
LAM, WOOD
Heating
CF
Interior Features
CF, GRNC
Laundry Features
GAS, IN, UL, WH
Levels
U
Main Level Bathrooms
1
Exterior
Attached Garage YN
1
Common Walls
NCW
Community Features
SUB
Garage Spaces
2
Parking Spots
2
Parking Total
2
Patio And Porch Features
PTO
Spa Features
AS, COM
View
NE
Financial
Map
Community
- Address1361 Abraham TE Harbor City CA
- CityHarbor City
- CountyLos Angeles
- Zip Code90710
Market Summary
Current real estate data for Single Family in Harbor City as of Jul 31, 2026
58
Single Family Listed
62
Avg DOM
313
Avg $ / SqFt
$759,310
Avg List Price
Property Summary
- 1361 Abraham TE Harbor City CA is a Single Family for sale in Harbor City, CA, 90710. It is listed for $4,300 and features 4 beds, 3 baths, and has approximately 2,018 square feet of living space, and was originally constructed in 1995. The current price per square foot is $2. The average price per square foot for Single Family listings in Harbor City is $313. The average listing price for Single Family in Harbor City is $759,310.
Similar Listings Nearby
 Courtesy of Peninsula Realty, Inc.. Disclaimer: All data relating to real estate for sale on this page comes from the Broker Reciprocity (BR) of the California Regional Multiple Listing Service. Detailed information about real estate listings held by brokerage firms other than include the name of the listing broker. Neither the listing company nor shall be responsible for any typographical errors, misinformation, misprints and shall be held totally harmless. The Broker providing this data believes it to be correct, but advises interested parties to confirm any item before relying on it in a purchase decision. Copyright 2026. California Regional Multiple Listing Service. All rights reserved.
1361 Abraham TE
Harbor City, CA