
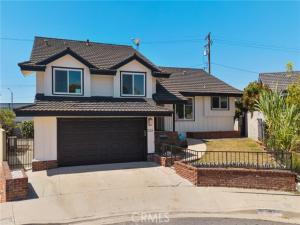
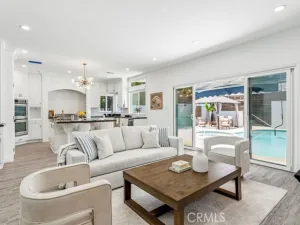
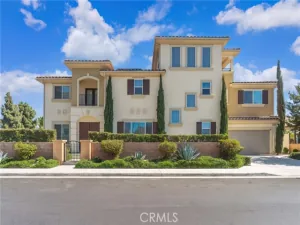
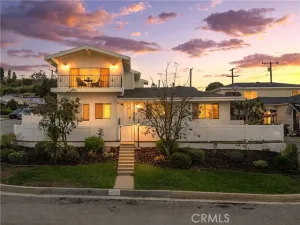
This thoughtfully remodeled three-level residence offers three bedrooms, three bathrooms, and a refined blend of style, comfort, and functional California living. The first level features a spacious entertainment area with a convenient small wet bar and an expansive sliding glass door that opens to the generous two-tier backyard—an inviting setting for outdoor dining, barbecues, gardening, and gatherings. On the main level, a striking entry leads to a beautifully renovated chef-inspired kitchen appointed with a large island, six-burner range, stainless steel appliances, and abundant cabinetry. The semi-open floor plan flows into a grand living area anchored by a meticulously crafted stone fireplace, while oversized windows and doors fill the space with natural light. Additional improvements include fresh interior paint, new windows and blinds, updated flooring and fixtures, recessed lighting throughout, and refreshed garage flooring. The upper level is dedicated to three well-proportioned bedrooms and remodeled bathrooms, including an impressively updated bath, creating a comfortable and private retreat. Ideally situated on a quiet cul-de-sac near the library, ice-skating rink, parks, restaurants, and everyday conveniences, this beautifully updated home is ready to welcome its next owner.
Property Details
Price:
$1,059,000
MLS #:
SB26195564
Status:
Pending
Beds:
3
Baths:
3
Type:
Single Family
Subtype:
Single Family Residence
Neighborhood:
124harborcity
Listed Date:
Sep 17, 2026
Finished Sq Ft:
1,862
Lot Size:
5,513 sqft / 0.13 acres (approx)
Year Built:
1965
See this Listing
Schools
School District:
Los Angeles Unified
Interior
Appliances
Tankless Water Heater, Range Hood, Dishwasher
Bathrooms
3 Full Bathrooms
Cooling
Central Air
Flooring
Laminate
Heating
Central
Interior Features
2 Staircases, Recessed Lighting, Open Floorplan, Granite Counters
Laundry Features
In Garage
Levels
Three Or More
Main Level Bathrooms
1
Main Level Bedrooms
3
Exterior
Accessibility Features
2+ Access Exits
Architectural Style
Modern, Contemporary
Attached Garage YN
1
Common Walls
No Common Walls
Community Features
Curbs, Street Lights, Sidewalks
Covered Spaces
2
Exterior Features
Lighting
Fencing
Wrought Iron
Garage Spaces
2
Lot Features
Paved
Open Parking YN
1
Parking Features
Direct Access, Driveway, Garage – Two Door
Parking Spots
2
Parking Total
2
Patio And Porch Features
Concrete
Roof
Tile
Spa Features
None
Stories
3
View
None
Window Features
Double Pane Windows
Financial
Map
Community
- Address1233 244th Harbor City CA
- CityHarbor City
- CountyLos Angeles
- Zip Code90710
Subdivisions in Harbor City
Market Summary
Current real estate data for Single Family in Harbor City as of Nov 10, 2026
11
Single Family Listed
74
Avg DOM
600
Avg $ / SqFt
$997,336
Avg List Price
Property Summary
- 1233 244th Harbor City CA is a Single Family for sale in Harbor City, CA, 90710. It is listed for $1,059,000 and features 3 beds, 3 baths, and has approximately 1,862 square feet of living space, and was originally constructed in 1965. The current price per square foot is $569. The average price per square foot for Single Family listings in Harbor City is $600. The average listing price for Single Family in Harbor City is $997,336.
Similar Listings Nearby
 Courtesy of Keller Williams Realty. Disclaimer: All data relating to real estate for sale on this page comes from the Broker Reciprocity (BR) of the California Regional Multiple Listing Service. Detailed information about real estate listings held by brokerage firms other than include the name of the listing broker. Neither the listing company nor shall be responsible for any typographical errors, misinformation, misprints and shall be held totally harmless. The Broker providing this data believes it to be correct, but advises interested parties to confirm any item before relying on it in a purchase decision. Copyright 2026. California Regional Multiple Listing Service. All rights reserved.
1233 244th
Harbor City, CA