
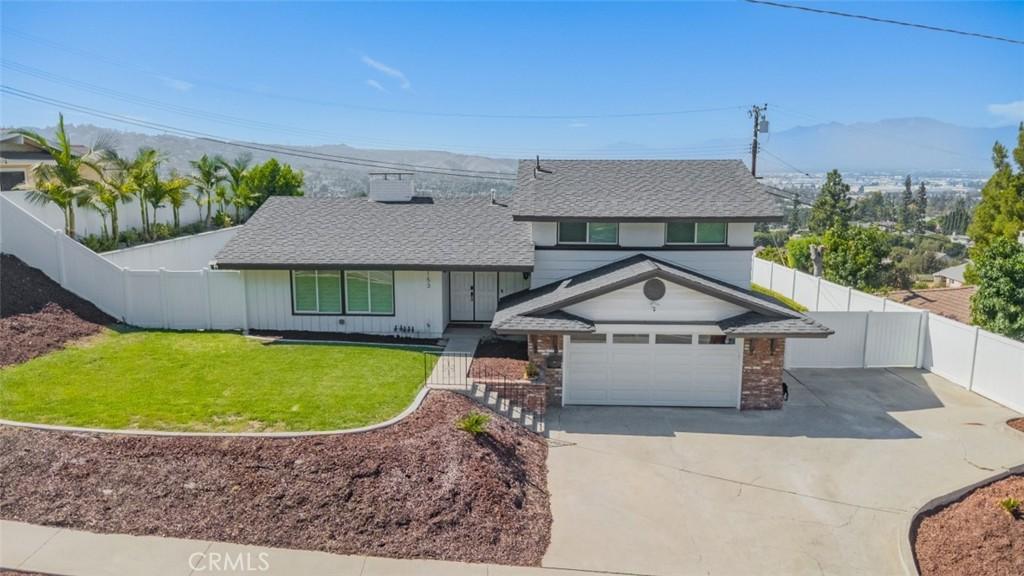
Best View In The Neighborhood ! Welcome to this beautifully renovated home where timeless style meets modern comfort. Thoughtfully updated throughout, this move-in ready residence offers a bright, open-concept floor plan filled with natural light, creating an inviting atmosphere for both everyday living and entertaining. The spacious living room is anchored by a stunning white-painted brick fireplace and enhanced with luxury vinyl plank flooring, recessed lighting, updated fixtures, and expansive windows that showcase the surrounding views. The formal dining area flows seamlessly into the remodeled kitchen, featuring white shaker cabinetry, quartz countertops, a large center island with breakfast bar seating, stainless steel appliances, a designer tile backsplash, modern hardware, and abundant cabinet and counter space which is perfectly for both everyday living and entertaining. The thoughtfully designed floor plan offers generously sized bedrooms with updated flooring, ceiling fans, and ample closet space. The spacious primary suite serves as a private retreat, featuring a beautifully remodeled bathroom with quartz countertops, contemporary lighting, custom cabinetry, and an upgraded walk-in shower. Step outside to an expansive backyard thoughtfully designed to maximize outdoor living. Enjoy a large patio, lush lawn, block wall fencing, and breathtaking panoramic city lights, neighborhood, and hillside views. Whether hosting family gatherings, relaxing with your morning coffee, or enjoying Southern California sunsets, this private outdoor space offers endless possibilities. Ideally located near parks, schools, shopping, dining, and major commuter routes, this exceptional home seamlessly combines modern upgrades, functional living spaces, and spectacular views, making it a rare opportunity that is truly move-in ready.
Property Details
Price:
$999,999
MLS #:
CV26180070
Status:
Active Under Contract
Beds:
4
Baths:
2
Type:
Single Family
Subtype:
Single Family Residence
Neighborhood:
631haciendaheights
Listed Date:
Sep 1, 2026
Finished Sq Ft:
1,598
Lot Size:
13,679 sqft / 0.31 acres (approx)
Year Built:
1963
See this Listing
Schools
School District:
Hacienda La Puente Unified
Interior
Appliances
GO, GS
Bathrooms
2 Full Bathrooms
Cooling
CA
Flooring
TILE, WOOD
Heating
CF
Interior Features
WB, RECL, QTZC
Laundry Features
GAS, IG, WH
Levels
U
Main Level Bathrooms
2
Main Level Bedrooms
3
Exterior
Accessibility Features
PK
Attached Garage YN
1
Common Walls
NCW
Community Features
SDW, SL, SUB
Garage Spaces
2
Parking Spots
2
Parking Total
2
Security Features
SD, COD
Spa Features
NO
View
HI, MT, PA, NE
Financial
Map
Community
- Address2153 Punta Del Este DR Hacienda Heights CA
- CityHacienda Heights
- CountyLos Angeles
- Zip Code91745
Market Summary
Current real estate data for Single Family in Hacienda Heights as of Sep 27, 2026
120
Single Family Listed
63
Avg DOM
431
Avg $ / SqFt
$870,712
Avg List Price
Property Summary
- 2153 Punta Del Este DR Hacienda Heights CA is a Single Family for sale in Hacienda Heights, CA, 91745. It is listed for $999,999 and features 4 beds, 2 baths, and has approximately 1,598 square feet of living space, and was originally constructed in 1963. The current price per square foot is $626. The average price per square foot for Single Family listings in Hacienda Heights is $431. The average listing price for Single Family in Hacienda Heights is $870,712.
Similar Listings Nearby
 Courtesy of FIRST TEAM REAL ESTATE. Disclaimer: All data relating to real estate for sale on this page comes from the Broker Reciprocity (BR) of the California Regional Multiple Listing Service. Detailed information about real estate listings held by brokerage firms other than include the name of the listing broker. Neither the listing company nor shall be responsible for any typographical errors, misinformation, misprints and shall be held totally harmless. The Broker providing this data believes it to be correct, but advises interested parties to confirm any item before relying on it in a purchase decision. Copyright 2026. California Regional Multiple Listing Service. All rights reserved.
2153 Punta Del Este DR
Hacienda Heights, CA