
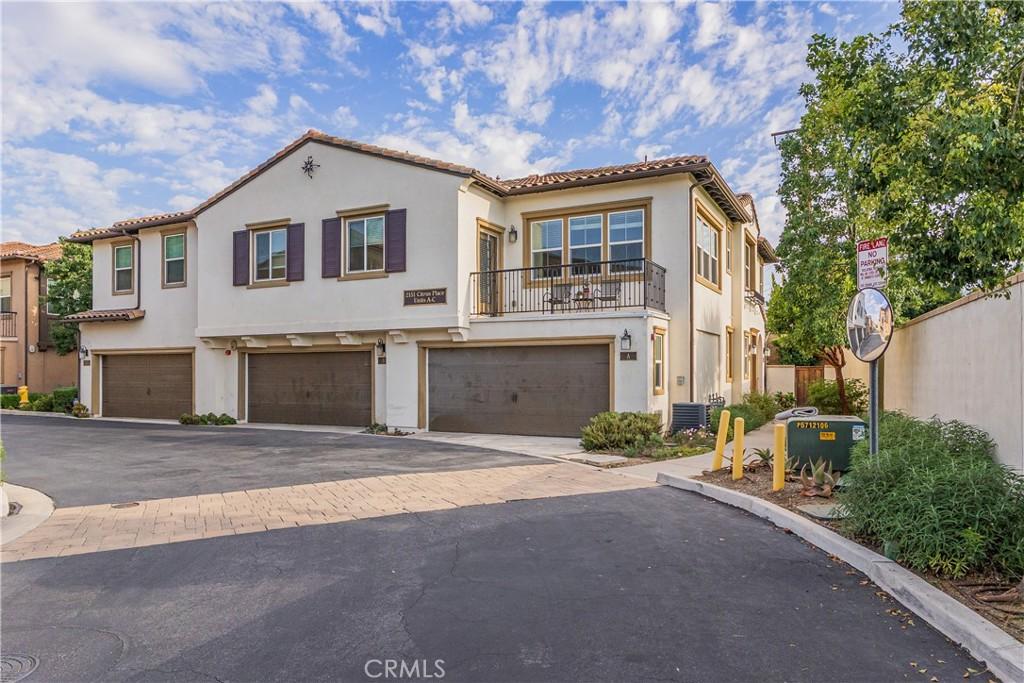
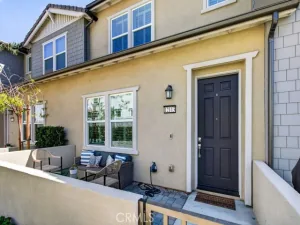
Welcome home to this turn-key corner unitthat offers distant scenic mountain views.
Cross the threshold into a welcoming ground-floor entryway finished in sleek tile flooring. This level introduces a private bedroom retreat adorned with plush carpeting, a generous walk-in closet, and a dedicated three-quarter bathroom. The perfect setup ideal for out-of-town guests, a teenager’s haven, or a quiet home office.
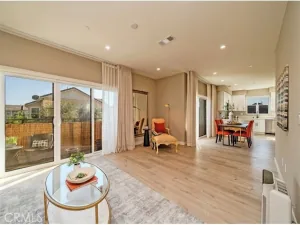
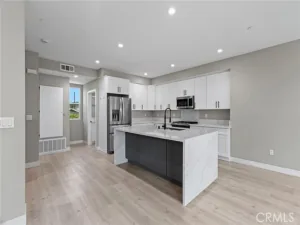
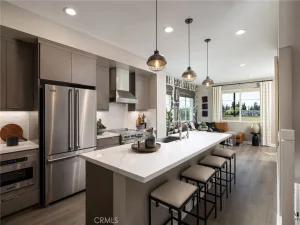
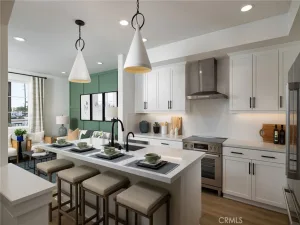
Ascend the newly carpeted stairs to discover a breathtaking upper level, defined by an expansive open-concept layout, soaring high ceilings, and ambient recessed lighting. The formal living room serves as a bright and airy centerpiece, flowing effortlessly into the dining area and a gourmet chef’s kitchen. Here, a massive center island takes center stage, complemented by endless cabinet space, a bright tile backsplash, and stainless steel appliances. Off the kitchen, an accent door opens to your private, wrought-iron enclosed balcony, offering an intimate outdoor escape perfectly sized for a bistro table and morning coffee. Conveniently tucked away on this floor is a dedicated indoor laundry closet. The top floor continues with a luxurious primary suite featuring high ceilings, dual sinks, and an expansive walk-in closet. Completing the upstairs is the third bedroom, also equipped with a walk-in closet, and a full hallway bathroom. New carpet throughout. The home features an on-demand tankless water heater for maximum space savings and endless hot water.
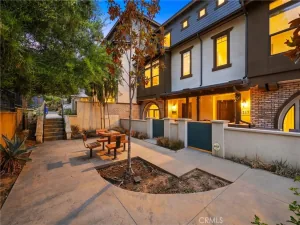
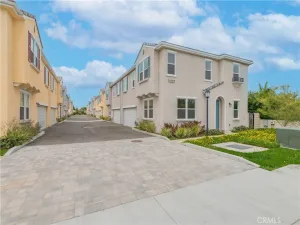
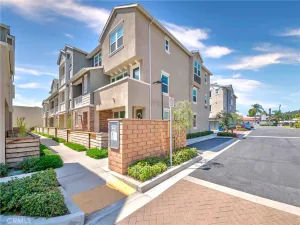
Stepping beyond the main living spaces, the home offers a direct-access, two-car garage that makes parking and storage effortless. This stunning condo is nestled within a peaceful, beautifully lit cul-de-sac community featuring an inviting outdoor fireplace area for evening relaxation. Perfectly situated, you are just moments from shopping, dining, freeway access, beautiful parks, and top-tier schools. Truly move-in ready and waiting for you!
Cross the threshold into a welcoming ground-floor entryway finished in sleek tile flooring. This level introduces a private bedroom retreat adorned with plush carpeting, a generous walk-in closet, and a dedicated three-quarter bathroom. The perfect setup ideal for out-of-town guests, a teenager’s haven, or a quiet home office.
Ascend the newly carpeted stairs to discover a breathtaking upper level, defined by an expansive open-concept layout, soaring high ceilings, and ambient recessed lighting. The formal living room serves as a bright and airy centerpiece, flowing effortlessly into the dining area and a gourmet chef’s kitchen. Here, a massive center island takes center stage, complemented by endless cabinet space, a bright tile backsplash, and stainless steel appliances. Off the kitchen, an accent door opens to your private, wrought-iron enclosed balcony, offering an intimate outdoor escape perfectly sized for a bistro table and morning coffee. Conveniently tucked away on this floor is a dedicated indoor laundry closet. The top floor continues with a luxurious primary suite featuring high ceilings, dual sinks, and an expansive walk-in closet. Completing the upstairs is the third bedroom, also equipped with a walk-in closet, and a full hallway bathroom. New carpet throughout. The home features an on-demand tankless water heater for maximum space savings and endless hot water.
Stepping beyond the main living spaces, the home offers a direct-access, two-car garage that makes parking and storage effortless. This stunning condo is nestled within a peaceful, beautifully lit cul-de-sac community featuring an inviting outdoor fireplace area for evening relaxation. Perfectly situated, you are just moments from shopping, dining, freeway access, beautiful parks, and top-tier schools. Truly move-in ready and waiting for you!
Property Details
Price:
$738,888
MLS #:
TR26221456
Status:
Active
Beds:
3
Baths:
3
Type:
Condo
Subtype:
Condominium
Neighborhood:
631haciendaheights
Listed Date:
Oct 13, 2026
Finished Sq Ft:
1,430
Lot Size:
11,955 sqft / 0.27 acres (approx)
Year Built:
2018
See this Listing
Schools
School District:
Hacienda La Puente Unified
Interior
Bathrooms
3 Full Bathrooms
Cooling
Central Air
Flooring
Carpet
Heating
Central
Interior Features
High Ceilings, Recessed Lighting
Laundry Features
Inside, Laundry Closet
Levels
Two
Main Level Bathrooms
1
Main Level Bedrooms
1
Exterior
Association Amenities
Maintenance Grounds
Attached Garage YN
1
Common Walls
2+ Common Walls, End Unit, No One Below, No One Above
Community Features
Curbs
Covered Spaces
2
Exterior Features
Lighting
Fencing
Block
Garage Spaces
2
Lot Features
Cul-De-Sac
Parking Features
Direct Access
Parking Spots
2
Parking Total
2
Spa Features
None
Stories
2
View
Hills, Canyon
Financial
HOA Fee
$457
HOA Fee Frequency
MO
Map
Community
- Address2151 Citrus PL #A Hacienda Heights CA
- CityHacienda Heights
- CountyLos Angeles
- Zip Code91745
Market Summary
Current real estate data for Condo in Hacienda Heights as of Oct 19, 2026
21
Condo Listed
71
Avg DOM
518
Avg $ / SqFt
$541,255
Avg List Price
Property Summary
- 2151 Citrus PL #A Hacienda Heights CA is a Condo for sale in Hacienda Heights, CA, 91745. It is listed for $738,888 and features 3 beds, 3 baths, and has approximately 1,430 square feet of living space, and was originally constructed in 2018. The current price per square foot is $517. The average price per square foot for Condo listings in Hacienda Heights is $518. The average listing price for Condo in Hacienda Heights is $541,255.
Similar Listings Nearby
 Courtesy of Keller Williams OC Coastal. Disclaimer: All data relating to real estate for sale on this page comes from the Broker Reciprocity (BR) of the California Regional Multiple Listing Service. Detailed information about real estate listings held by brokerage firms other than include the name of the listing broker. Neither the listing company nor shall be responsible for any typographical errors, misinformation, misprints and shall be held totally harmless. The Broker providing this data believes it to be correct, but advises interested parties to confirm any item before relying on it in a purchase decision. Copyright 2026. California Regional Multiple Listing Service. All rights reserved.
2151 Citrus PL #A
Hacienda Heights, CA