
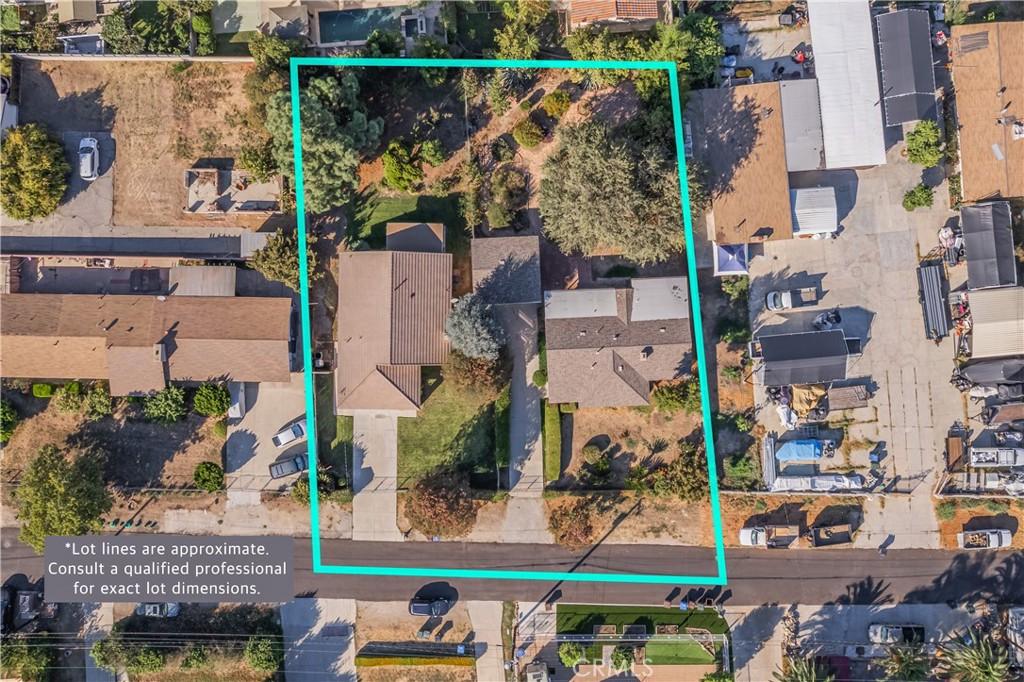
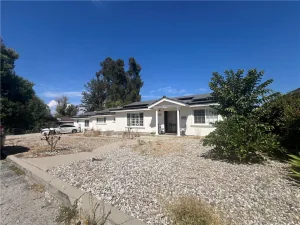
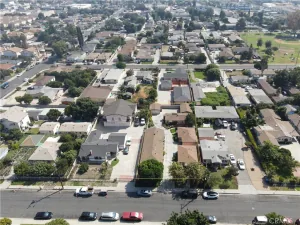
TWO SEPARATE HOUSES ON 1 LOT. Welcome to a truly unique property offering two separate homes on one large, flat lot, each with its own driveway, garage, and yard. A center chain-link fence creates a natural separation between the residences while the surrounding block walls and fencing provide privacy and definition.
The first home (15551) features a spacious front grass yard, concrete driveway, and attached two-car garage with direct access. Inside, a charming entry leads into the formal living room with a cozy fireplace. The home offers three spacious bedrooms with sliding closet doors, including a primary bedroom with a walk-in closet and private three-quarter bath. The spacious kitchen offers plenty of cabinetry, recessed lighting, and a sunny breakfast nook with backyard access. Outside, a covered rear patio and flat grassy yard provide an inviting outdoor setting.
The second home (15553) offers its own detached two-car garage, spacious driveway, gated entry, and expansive backyard. Step inside to the formal living room featuring a cozy brick fireplace and bay window seating area. Other features include a spacious dining area, bright kitchen with recessed lighting, and a separate family room/flex space. This home offers four bedrooms and two full hall bathrooms. The spacious rear yard also features a covered patio area.
With two distinct residences, separate outdoor spaces, and abundant parking, this property offers a rare opportunity with room to accommodate a variety of living arrangements. Located on a cul-de-sac, it combines privacy and convenience, with schools, parks, shopping, restaurants, and easy freeway access all close by.
The first home (15551) features a spacious front grass yard, concrete driveway, and attached two-car garage with direct access. Inside, a charming entry leads into the formal living room with a cozy fireplace. The home offers three spacious bedrooms with sliding closet doors, including a primary bedroom with a walk-in closet and private three-quarter bath. The spacious kitchen offers plenty of cabinetry, recessed lighting, and a sunny breakfast nook with backyard access. Outside, a covered rear patio and flat grassy yard provide an inviting outdoor setting.
The second home (15553) offers its own detached two-car garage, spacious driveway, gated entry, and expansive backyard. Step inside to the formal living room featuring a cozy brick fireplace and bay window seating area. Other features include a spacious dining area, bright kitchen with recessed lighting, and a separate family room/flex space. This home offers four bedrooms and two full hall bathrooms. The spacious rear yard also features a covered patio area.
With two distinct residences, separate outdoor spaces, and abundant parking, this property offers a rare opportunity with room to accommodate a variety of living arrangements. Located on a cul-de-sac, it combines privacy and convenience, with schools, parks, shopping, restaurants, and easy freeway access all close by.
Property Details
Price:
$1,599,000
MLS #:
TR26209656
Status:
Active
Beds:
7
Baths:
4
Type:
Single Family
Subtype:
Single Family Residence
Neighborhood:
631haciendaheights
Listed Date:
Sep 30, 2026
Finished Sq Ft:
2,558
Lot Size:
24,382 sqft / 0.56 acres (approx)
Year Built:
1952
See this Listing
Schools
School District:
Hacienda La Puente Unified
Interior
Bathrooms
4 Full Bathrooms
Cooling
CA
Flooring
TILE, CARP
Interior Features
RECL
Laundry Features
IN
Levels
A
Main Level Bathrooms
4
Main Level Bedrooms
7
Exterior
Attached Garage YN
1
Common Walls
NCW
Community Features
PARK
Exterior Features
LIT
Fencing
BR, BW, CH, WD
Garage Spaces
4
Other Structures
TL
Parking Spots
4
Parking Total
4
Patio And Porch Features
CO
Spa Features
NO
View
NO
Financial
Map
Community
- Address15551 Lujon ST Hacienda Heights CA
- CityHacienda Heights
- CountyLos Angeles
- Zip Code91745
Market Summary
Current real estate data for Single Family in Hacienda Heights as of Oct 02, 2026
130
Single Family Listed
61
Avg DOM
437
Avg $ / SqFt
$872,161
Avg List Price
Property Summary
- 15551 Lujon ST Hacienda Heights CA is a Single Family for sale in Hacienda Heights, CA, 91745. It is listed for $1,599,000 and features 7 beds, 4 baths, and has approximately 2,558 square feet of living space, and was originally constructed in 1952. The current price per square foot is $625. The average price per square foot for Single Family listings in Hacienda Heights is $437. The average listing price for Single Family in Hacienda Heights is $872,161.
Similar Listings Nearby
 Courtesy of Keller Williams OC Coastal. Disclaimer: All data relating to real estate for sale on this page comes from the Broker Reciprocity (BR) of the California Regional Multiple Listing Service. Detailed information about real estate listings held by brokerage firms other than include the name of the listing broker. Neither the listing company nor shall be responsible for any typographical errors, misinformation, misprints and shall be held totally harmless. The Broker providing this data believes it to be correct, but advises interested parties to confirm any item before relying on it in a purchase decision. Copyright 2026. California Regional Multiple Listing Service. All rights reserved.
15551 Lujon ST
Hacienda Heights, CA