
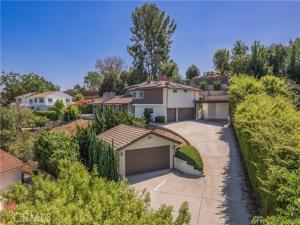
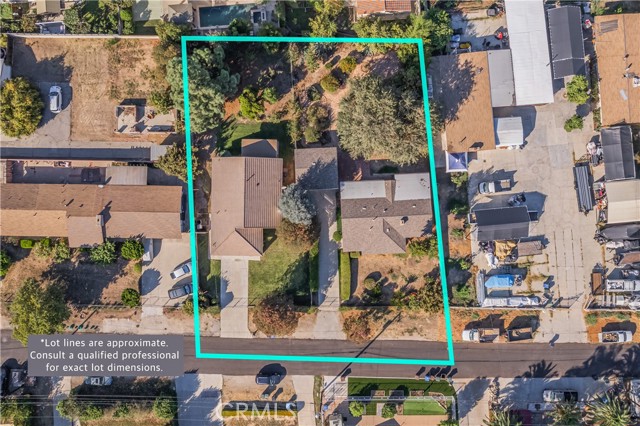
Welcome home to this remarkable three-level home, where sweeping city light and mountain views, multiple living spaces, and abundant parking come together in one distinctive property. A long driveway leads through an automatic wrought-iron security gate to a private approach, complemented by a three-car attached garage, detached two-car garage, two-car carport, and RV parking. Double doors open to a welcoming main level, where the formal living room impresses with recessed lighting, vaulted ceiling, a mini-split A/C, cozy rock fireplace, and beautiful views. The stunning kitchen features a huge quartz breakfast island, new shaker cabinetry, large sink in the island, and a cozy breakfast nook with easy access to the backyard, and views. A separate family room offers another inviting space anchored by a wood-vaulted ceiling, wet bar, and brick fireplace, with sliding glass doors opening to the outdoor patio. Rounding out the main level are a 3/4 bathroom and an indoor laundry room with sink, conveniently connected to the attached three-car garage. Upstairs, the primary bedroom serves as a peaceful retreat, complete with vaulted ceilings, mini-split A/C, mirrored closet doors, and a private bath with dual sinks and a large walk-in closet. The second floor features two additional bedrooms with mirrored closet doors and a full hall bathroom. Steps lead up to the third level, bringing exceptional versatility. Beginning with a loft-style landing well-suited for use as a family room, lounge, or flexible living space, complete with mini-split A/C. Double doors lead to another adaptable room, perfect as an office, bonus space, or additional bedroom. Two more bedrooms with mirrored closet doors and a 3/4 hall bathroom with dual sinks complete this level. Outside, the property unfolds across a truly unique multi-level setting. A wraparound concrete patio extends from the front of the home to the rear, creating several inviting spots to relax and entertain while soaking in the city light and mountain views. On the upper level, a grassy area with gazebo offers a charming outdoor escape, while fencing and gated access throughout the various levels provide both safety and security. With its flexible three-level floor plan, generous parking options, solar power system, fruit trees, and several outdoor spaces, this home offers a truly versatile setting. All this in a quiet neighborhood close to schools, dining, shopping, and convenient freeway access.
Property Details
Price:
$1,350,000
MLS #:
TR26201896
Status:
Active
Beds:
6
Baths:
4
Type:
Single Family
Subtype:
Single Family Residence
Neighborhood:
631haciendaheights
Listed Date:
Sep 16, 2026
Finished Sq Ft:
3,208
Lot Size:
19,405 sqft / 0.45 acres (approx)
Year Built:
1976
See this Listing
Schools
School District:
Hacienda La Puente Unified
Interior
Bathrooms
4 Full Bathrooms
Cooling
Central Air, See Remarks
Heating
Central
Interior Features
High Ceilings, 2 Staircases, Recessed Lighting
Laundry Features
Inside, Laundry Room
Levels
Three Or More
Main Level Bathrooms
1
Exterior
Attached Garage YN
1
Common Walls
No Common Walls
Community Features
Sidewalks
Covered Spaces
7
Fencing
Block, Chain Link, Security, Brick, Wrought Iron
Garage Spaces
5
Lot Features
Sloped Down
Other Structures
Second Garage Detached
Parking Features
Garage, Carport, Direct Access, RV Access/Parking
Parking Spots
7
Parking Total
7
Patio And Porch Features
Concrete, Porch, Patio, Wrap Around
Security Features
Automatic Gate
Spa Features
None
Stories
3
View
Mountain(s), City Lights, Neighborhood
Financial
Map
Community
- Address15332 Shefford Street Hacienda Heights CA
- CityHacienda Heights
- CountyLos Angeles
- Zip Code91745
Market Summary
Current real estate data for Single Family in Hacienda Heights as of Oct 20, 2026
90
Single Family Listed
56
Avg DOM
529
Avg $ / SqFt
$1,089,977
Avg List Price
Property Summary
- 15332 Shefford Street Hacienda Heights CA is a Single Family for sale in Hacienda Heights, CA, 91745. It is listed for $1,350,000 and features 6 beds, 4 baths, and has approximately 3,208 square feet of living space, and was originally constructed in 1976. The current price per square foot is $421. The average price per square foot for Single Family listings in Hacienda Heights is $529. The average listing price for Single Family in Hacienda Heights is $1,089,977.
Similar Listings Nearby
 Courtesy of Keller Williams OC Coastal. Disclaimer: All data relating to real estate for sale on this page comes from the Broker Reciprocity (BR) of the California Regional Multiple Listing Service. Detailed information about real estate listings held by brokerage firms other than include the name of the listing broker. Neither the listing company nor shall be responsible for any typographical errors, misinformation, misprints and shall be held totally harmless. The Broker providing this data believes it to be correct, but advises interested parties to confirm any item before relying on it in a purchase decision. Copyright 2026. California Regional Multiple Listing Service. All rights reserved.
15332 Shefford Street
Hacienda Heights, CA