
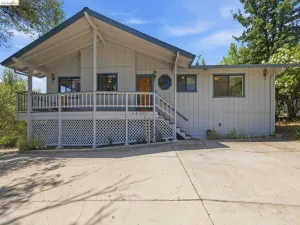
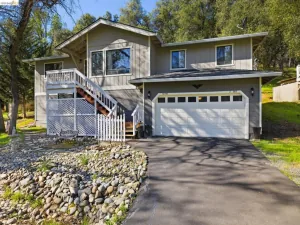
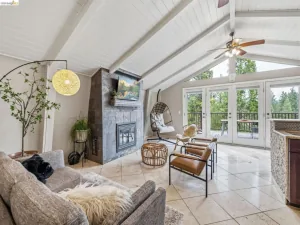
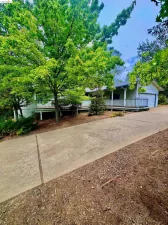
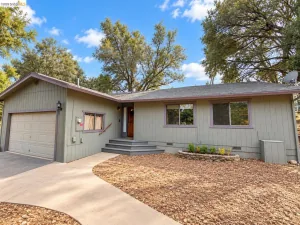
SWEET DEAL due to Seller needing to move out of state. Don’t miss out on this wonderful PML property!! Escape to your own private sanctuary in this beautiful chalet-style home, tucked among towering pines, cedars, and oaks on a serene, quiet street. Set on a generous 1.12-acre triple-merged lot, this property offers the perfect blend of natural beauty, privacy, and mountain charm. Step inside to the living room featuring soaring vaulted open-beam ceilings and a freestanding stove — the ideal gathering place on cool mountain evenings. Glass sliders open directly onto the expansive wraparound redwood deck, where breathtaking views and fresh mountain air await. Whether you’re sipping your morning coffee or entertaining at sunset, this outdoor space is truly special. The kitchen boasts a charming bay window, oak cabinetry provides abundant storage and flows seamlessly into the dining area, making everyday living easy and inviting. The main level offers a guest bedroom and a full bath with tub/shower, along with a dedicated laundry/utility room with storage cabinets. Upstairs, the spacious primary suite features a ceiling fan, generous storage, and a well-designed en suite bath with a private toilet and shower room, plus a roomy vanity area with large mirrored closets. A charming loft adjacent to the primary suite overlooks the living room below — perfect as a reading nook, office, or creative space. The attached two-car garage has ample built-in storage, with additional parking available outside the garage and at the front of the lot. There is more parking at street level- perfect for boats and guest parking under the shade of an oak tree. Best of all, this home comes fully furnished! An extra perk, this home is located in a Fire Wise community. As a Pine Mountain Lake homeowner, you’ll enjoy world-class amenities including the Grill and Bar, a Championship 18-hole Golf Course and Pro Shop, Equestrian Center, PML Airport, community pool, campgrounds, and the stunning 202-acre lake with three beaches, Fisherman’s Cove, and the Marina Lakeside Café. Stay active with tennis, pickleball, bocce ball, volleyball, horseshoes, archery, gun ranges, and miles of hiking and biking trails. Historic downtown Groveland’s dining and shopping is just minutes away — and Yosemite National Park is only 23 miles from your doorstep. This is mountain living at its finest. Don’t miss your opportunity to make it yours. Photos with the fireplace have been digitally altered.
Property Details
Price:
$269,000
MLS #:
41136743
Status:
Active
Beds:
2
Baths:
2
Type:
Single Family
Subtype:
Single Family Residence
Listed Date:
Jun 1, 2026
Finished Sq Ft:
1,341
Lot Size:
48,787 sqft / 1.12 acres (approx)
Year Built:
1990
See this Listing
Schools
School District:
Big Oak Flat-Groveland Unified
Interior
Bathrooms
2 Full Bathrooms
Flooring
TILE, LAM, CARP
Heating
HP
Laundry Features
DINC, WINC
Levels
U
Exterior
Architectural Style
BNG
Attached Garage YN
1
Construction Materials
WOD
Garage Spaces
2
Parking Spots
2
Parking Total
2
Patio And Porch Features
DK
Roof
SHN
View
MT, TW
Financial
HOA Fee
$306
HOA Fee Frequency
MO
Map
Community
- Address20748 Nonpareil Way Groveland CA
- CityGroveland
- CountyTuolumne
- Zip Code95321
Market Summary
Current real estate data for Single Family in Groveland as of Sep 15, 2026
88
Single Family Listed
96
Avg DOM
237
Avg $ / SqFt
$491,697
Avg List Price
Property Summary
- 20748 Nonpareil Way Groveland CA is a Single Family for sale in Groveland, CA, 95321. It is listed for $269,000 and features 2 beds, 2 baths, and has approximately 1,341 square feet of living space, and was originally constructed in 1990. The current price per square foot is $201. The average price per square foot for Single Family listings in Groveland is $237. The average listing price for Single Family in Groveland is $491,697.
Similar Listings Nearby

 Courtesy of RE/MAX GOLD. Disclaimer: All data relating to real estate for sale on this page comes from the Broker Reciprocity (BR) of the California Regional Multiple Listing Service. Detailed information about real estate listings held by brokerage firms other than include the name of the listing broker. Neither the listing company nor shall be responsible for any typographical errors, misinformation, misprints and shall be held totally harmless. The Broker providing this data believes it to be correct, but advises interested parties to confirm any item before relying on it in a purchase decision. Copyright 2026. California Regional Multiple Listing Service. All rights reserved.
20748 Nonpareil Way
Groveland, CA