
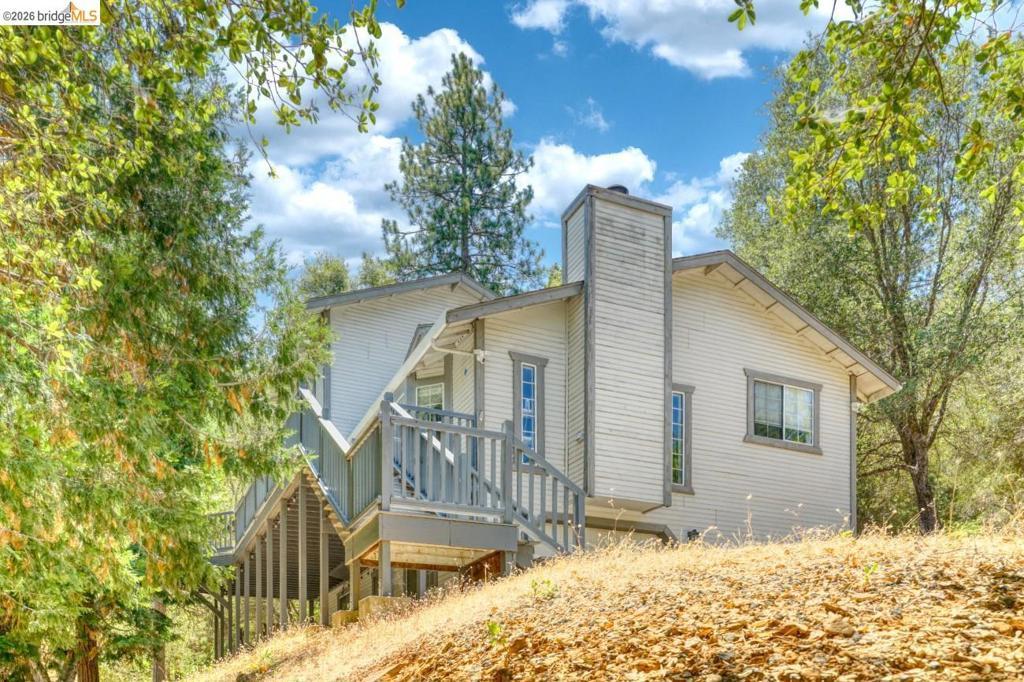
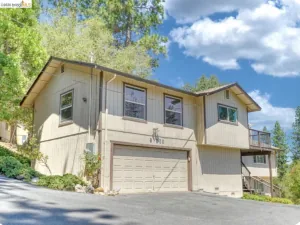
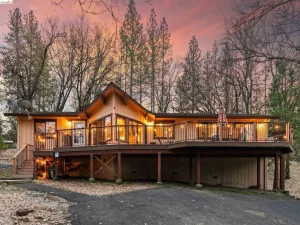
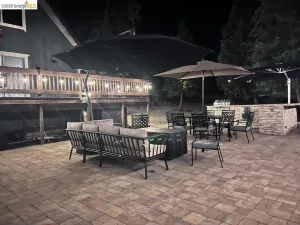
Beautifully updated tri-level home featuring 3 bedrooms and 2 baths, situated conveniently on a corner lot in a cul-de-sac setting. The completely remodeled kitchen offers new cabinetry, engineered quartz countertops, and recessed lighting. The inviting living room showcases a built-in fireplace with a porcelain slab mantel and surround, built-in bookshelves, and a cathedral ceiling. The remodeled primary bath features a double vanity with porcelain slab countertop and backsplash, new mirrors and toilet, a walk-in shower with porcelain slab walls and glass door, and a walk-in closet. The remodeled guest bath includes a new vanity, mirror and toilet, plus a Jacuzzi tub with a glass enclosure and porcelain slab surround. A versatile 15’ × 17’ media room off the garage includes a stackable washer and dryer. Additional improvements include fresh interior and exterior paint, laminate flooring throughout, recessed lighting, Pebble Grey Trex decking, an inviting paver patio, central air conditioning, central propane heat with a Nest thermostat, a replacement water heater, and a 40-year composition roof installed in 2024. Move-in ready! 7-107 PML Beautifully updated tri-level home featuring 3 bedrooms and 2 baths, conveniently located on a corner in a cul-de-sac. The completely remodeled kitchen offers new cabinetry, engineered quartz countertops, stainless-steel appliances, and recessed lighting. The inviting living room showcases a built-in fireplace with a porcelain slab mantel and surround, built-in bookshelves, and a cathedral ceiling. The remodeled primary bath features a double vanity with porcelain slab countertop and backsplash, new mirrors and toilet, a walk-in shower with porcelain slab walls and glass door, and a walk-in closet. The remodeled guest bath includes a new vanity, mirror and toilet, plus a Jacuzzi tub with a glass enclosure and porcelain slab surround. A versatile media room off the garage includes a stackable washer and dryer. Additional improvements include fresh interior and exterior paint, laminate flooring, recessed lighting, Pebble Grey Trex decking, an inviting paver patio, central air conditioning, central propane heat with a Nest thermostat, a replacement water heater, and a 40-year composition roof installed in 2024. Move-in ready!
Property Details
Price:
$470,000
MLS #:
41146050
Status:
Active
Beds:
3
Baths:
2
Type:
Single Family
Subtype:
Single Family Residence
Listed Date:
Sep 22, 2026
Finished Sq Ft:
1,513
Lot Size:
9,369 sqft / 0.22 acres (approx)
Year Built:
1990
See this Listing
Schools
School District:
Big Oak Flat-Groveland Unified
Interior
Appliances
GWH
Bathrooms
2 Full Bathrooms
Cooling
CA
Flooring
LAM
Heating
PRO
Laundry Features
DINC, WINC
Exterior
Accessibility Features
NO
Architectural Style
CNT
Attached Garage YN
1
Garage Spaces
1
Parking Spots
5
Parking Total
5
Patio And Porch Features
PTO
View
TW
Window Features
SCR
Financial
HOA Fee
$306
HOA Fee Frequency
MO
Map
Community
- Address12950 De Ferrari Court Groveland CA
- CityGroveland
- CountyTuolumne
- Zip Code95321-9999
Market Summary
Current real estate data for Single Family in Groveland as of Oct 03, 2026
98
Single Family Listed
101
Avg DOM
235
Avg $ / SqFt
$469,834
Avg List Price
Property Summary
- 12950 De Ferrari Court Groveland CA is a Single Family for sale in Groveland, CA, 95321-9999. It is listed for $470,000 and features 3 beds, 2 baths, and has approximately 1,513 square feet of living space, and was originally constructed in 1990. The current price per square foot is $311. The average price per square foot for Single Family listings in Groveland is $235. The average listing price for Single Family in Groveland is $469,834.
Similar Listings Nearby


 Courtesy of PINE MTN LAKE REALTY. Disclaimer: All data relating to real estate for sale on this page comes from the Broker Reciprocity (BR) of the California Regional Multiple Listing Service. Detailed information about real estate listings held by brokerage firms other than include the name of the listing broker. Neither the listing company nor shall be responsible for any typographical errors, misinformation, misprints and shall be held totally harmless. The Broker providing this data believes it to be correct, but advises interested parties to confirm any item before relying on it in a purchase decision. Copyright 2026. California Regional Multiple Listing Service. All rights reserved.
12950 De Ferrari Court
Groveland, CA