
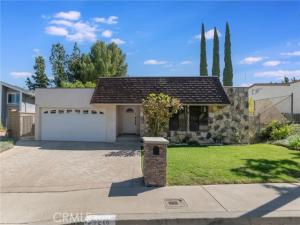
Set in an excellent Granada Hills location with sweeping views across the valley, this beautifully maintained 4-bedroom, 3-bath residence offers nearly 2,100 square feet of comfortable living space, a highly functional floor plan, and inviting indoor-outdoor living.
The home is highlighted by a spacious center-island kitchen featuring generous cabinetry, a walk-in pantry, and a charming built-in breakfast nook with convenient under-bench storage. Just beyond, a dedicated wet bar with glassware cabinetry creates an ideal space for entertaining, while the formal dining area provides the perfect setting for dinners and special gatherings.
Both the living room and family room with fireplace feature vaulted ceilings that enhance the home’s open, airy feel and provide multiple spaces for relaxing and entertaining. The primary bedroom with direct access to the ensuite bathroom offers a comfortable private retreat and features a cedar-lined walk-in closet with built-in finishes for excellent storage and organization. Three additional well-proportioned bedrooms provide flexibility for family, guests, or a home office. An indoor laundry room adds everyday convenience.
Outside, the lovely backyard is designed for easy enjoyment with a covered patio ideal for outdoor dining and entertaining, synthetic grass that provides a year-round green lawn while helping conserve water, and mature fruit trees that add to the home’s appeal. A two-car garage with direct access provides additional convenience.
The location further sets this property apart. Enjoy close proximity to O’Melveny Park, known for its extensive hiking and mountain biking trails, scenic open space, and picnic areas, along with nearby Bee Canyon Park, a peaceful setting for casual walks, dog walking, and enjoying the creekside surroundings.
Offering valley views, generous living spaces, a versatile floor plan, an inviting backyard, and access to some of Granada Hills’ best outdoor recreation, this home combines comfort, convenience, and an outstanding location.
Property Details
Price:
$1,050,000
MLS #:
SR26214999
Status:
Active
Beds:
4
Baths:
2.5
Type:
Single Family
Subtype:
Single Family Residence
Neighborhood:
ghgranadahills
Listed Date:
Oct 13, 2026
Finished Sq Ft:
2,097
Lot Size:
8,214 sqft / 0.19 acres (approx)
Year Built:
1969
See this Listing
Schools
School District:
Los Angeles Unified
Interior
Appliances
Disposal, Microwave, Electric Range, Electric Oven, Dishwasher
Bathrooms
2 Full Bathrooms, 1 Half Bathroom
Cooling
Central Air
Heating
Central
Interior Features
Wet Bar
Laundry Features
Inside, Laundry Room
Levels
One
Main Level Bathrooms
3
Main Level Bedrooms
4
Exterior
Accessibility Features
No Interior Steps
Attached Garage YN
1
Common Walls
No Common Walls
Community Features
Valley, Curbs, Sidewalks, Suburban
Covered Spaces
2
Fencing
Block, Chain Link
Garage Spaces
2
Lot Features
Lot 6500-9999, Front Yard, Back Yard, Lawn, Yard
Parking Features
Garage, Garage Faces Front, Garage – Two Door
Parking Spots
2
Parking Total
2
Patio And Porch Features
Covered
Spa Features
None
Stories
1
View
Valley, Panoramic
Financial
Map
Community
- Address17512 Tuscan Drive Granada Hills CA
- CityGranada Hills
- CountyLos Angeles
- Zip Code91344
Subdivisions in Granada Hills
Market Summary
Current real estate data for Single Family in Granada Hills as of Oct 19, 2026
126
Single Family Listed
60
Avg DOM
463
Avg $ / SqFt
$959,480
Avg List Price
Property Summary
- 17512 Tuscan Drive Granada Hills CA is a Single Family for sale in Granada Hills, CA, 91344. It is listed for $1,050,000 and features 4 beds, 3 baths, and has approximately 2,097 square feet of living space, and was originally constructed in 1969. The current price per square foot is $501. The average price per square foot for Single Family listings in Granada Hills is $463. The average listing price for Single Family in Granada Hills is $959,480.
Similar Listings Nearby

 Courtesy of Pinnacle Estate Properties. Disclaimer: All data relating to real estate for sale on this page comes from the Broker Reciprocity (BR) of the California Regional Multiple Listing Service. Detailed information about real estate listings held by brokerage firms other than include the name of the listing broker. Neither the listing company nor shall be responsible for any typographical errors, misinformation, misprints and shall be held totally harmless. The Broker providing this data believes it to be correct, but advises interested parties to confirm any item before relying on it in a purchase decision. Copyright 2026. California Regional Multiple Listing Service. All rights reserved.
17512 Tuscan Drive
Granada Hills, CA