

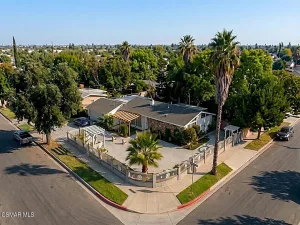
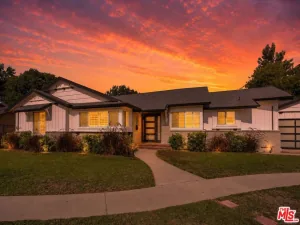
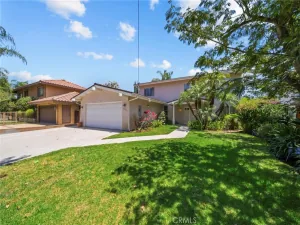
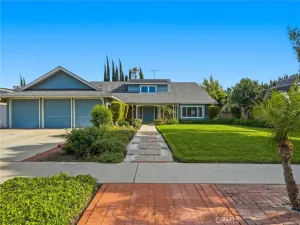
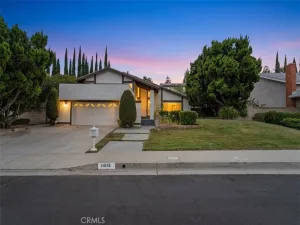
Beautiful Valley Views!! Welcome to this wonderful two-story Knollcrest home boasting over 2,200 square feet. Ideally located in one of Granada Hills’ most sought-after neighborhoods, north of Rinaldi and west of Balboa. Positioned at the end of the street, this inviting residence offers added privacy, pool and spa, paid-for solar, and a spacious three-car garage.
The home features four bedrooms and three full bathrooms, including the convenience of one bedroom and full bath on the main level. Upstairs, three additional bedrooms provide comfortable and flexible living space. The primary suite with vaulted ceiling features a private bath with walk-in closet, separate shower and soaking tub.
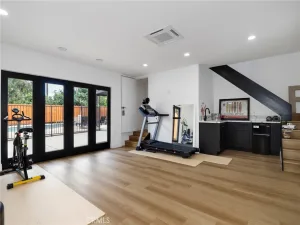
At the heart of the home is a spacious chef’s kitchen with generous counter and cabinet space, a charming breakfast nook, and an open connection to the large family room with fireplace—creating an ideal setting for both everyday living and entertaining. A separate formal dining room provides the perfect space for holiday dinners and special gatherings, while the wet bar adds to the excellent entertaining features.
The expansive living room is highlighted by dramatic vaulted ceilings, giving the space an impressive sense of volume and natural openness.
One of the home’s greatest lifestyle advantages is its exceptional location just a short walk from beautiful O’Melveny Park, where miles of hiking trails, open space, scenic surroundings, and picnic areas offer an incredible extension of your own backyard.
With its desirable floor plan, paid solar, convenience in-door laundry room, three-car garage, end-of-street setting, fun back-yard and prime Granada Hills location, this is a wonderful opportunity to enjoy comfort, space, and an outstanding neighborhood lifestyle.
The home features four bedrooms and three full bathrooms, including the convenience of one bedroom and full bath on the main level. Upstairs, three additional bedrooms provide comfortable and flexible living space. The primary suite with vaulted ceiling features a private bath with walk-in closet, separate shower and soaking tub.
At the heart of the home is a spacious chef’s kitchen with generous counter and cabinet space, a charming breakfast nook, and an open connection to the large family room with fireplace—creating an ideal setting for both everyday living and entertaining. A separate formal dining room provides the perfect space for holiday dinners and special gatherings, while the wet bar adds to the excellent entertaining features.
The expansive living room is highlighted by dramatic vaulted ceilings, giving the space an impressive sense of volume and natural openness.
One of the home’s greatest lifestyle advantages is its exceptional location just a short walk from beautiful O’Melveny Park, where miles of hiking trails, open space, scenic surroundings, and picnic areas offer an incredible extension of your own backyard.
With its desirable floor plan, paid solar, convenience in-door laundry room, three-car garage, end-of-street setting, fun back-yard and prime Granada Hills location, this is a wonderful opportunity to enjoy comfort, space, and an outstanding neighborhood lifestyle.
Property Details
Price:
$999,990
MLS #:
SR26173364
Status:
Pending
Beds:
4
Baths:
3
Type:
Single Family
Subtype:
Single Family Residence
Neighborhood:
ghgranadahills
Listed Date:
Aug 11, 2026
Finished Sq Ft:
2,229
Lot Size:
17,571 sqft / 0.40 acres (approx)
Year Built:
1984
See this Listing
Schools
School District:
Los Angeles Unified
Interior
Bathrooms
3 Full Bathrooms
Cooling
CA
Heating
CF
Interior Features
WB, SUNK, HCEL
Laundry Features
IR, IN
Levels
U
Main Level Bathrooms
1
Main Level Bedrooms
1
Exterior
Attached Garage YN
1
Common Walls
NCW
Community Features
SDW, SUB, VLY, CRB
Garage Spaces
3
Parking Spots
3
Parking Total
3
Roof
TLE
Spa Features
IG, PVT
View
VA
Financial
Map
Community
- Address17418 Tuscan DR Granada Hills CA
- CityGranada Hills
- CountyLos Angeles
- Zip Code91344
Subdivisions in Granada Hills
Market Summary
Current real estate data for Single Family in Granada Hills as of Aug 14, 2026
143
Single Family Listed
51
Avg DOM
427
Avg $ / SqFt
$950,736
Avg List Price
Property Summary
- 17418 Tuscan DR Granada Hills CA is a Single Family for sale in Granada Hills, CA, 91344. It is listed for $999,990 and features 4 beds, 3 baths, and has approximately 2,229 square feet of living space, and was originally constructed in 1984. The current price per square foot is $449. The average price per square foot for Single Family listings in Granada Hills is $427. The average listing price for Single Family in Granada Hills is $950,736.
Similar Listings Nearby
 Courtesy of Pinnacle Estate Properties. Disclaimer: All data relating to real estate for sale on this page comes from the Broker Reciprocity (BR) of the California Regional Multiple Listing Service. Detailed information about real estate listings held by brokerage firms other than include the name of the listing broker. Neither the listing company nor shall be responsible for any typographical errors, misinformation, misprints and shall be held totally harmless. The Broker providing this data believes it to be correct, but advises interested parties to confirm any item before relying on it in a purchase decision. Copyright 2026. California Regional Multiple Listing Service. All rights reserved.
17418 Tuscan DR
Granada Hills, CA