
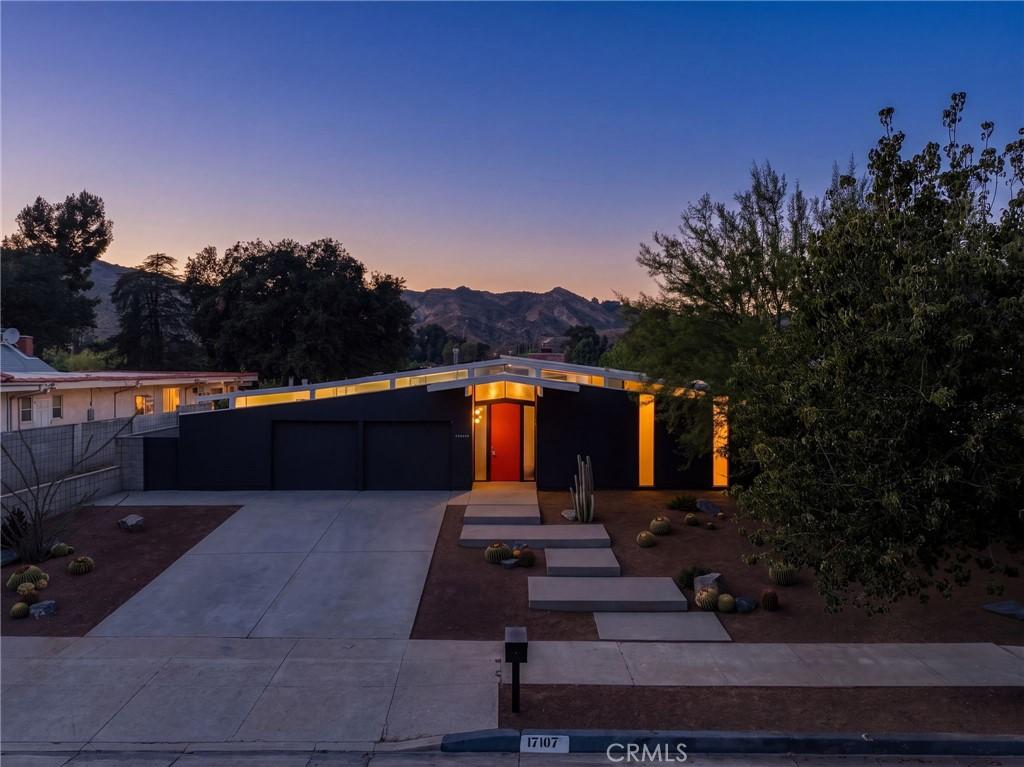
Step into the sunshine! This striking Eichler home in the historic Balboa Highlands neighborhood is a remarkably preserved mid-century sanctuary. As relevant today as the day it was built, it was designed around light, nature, connection, and the effortless indoor-outdoor California lifestyle.
Built in 1963 and designed by architect Claude Oakland, with contributions from A. Quincy Jones and Frederick Emmons, this Joseph Eichler mid-century modern home offers 5 bedrooms, 2 baths, and 2,061 sq ft of single-story living on an approximately 12,846 sq ft lot. Classic Eichler architecture is everywhere: post-and-beam construction, an open-air central atrium with a reflecting water feature, floor-to-ceiling glass, clerestory windows, beamed ceilings, original mahogany paneling, polished concrete floors, and a wood-burning fireplace.
As the home’s second owners, the current stewards purchased it in 2019 and chose restoration over reinvention, preserving original details wherever possible while thoughtfully updating the systems that support modern living. The result isn’t a contemporary interpretation of mid-century living. It’s the real thing.
Walls of glass dissolve the boundary between indoors and out, filling the home with natural light and opening to a large, private backyard with mountain and hillside views. Thoughtful improvements include owned 12.4 kW solar, two-zone heat-pump HVAC, and additional infrastructure upgrades – all incorporated with respect for the home’s original architecture.
But what makes this house special goes beyond its architecture. For more than sixty years, it has been a place for music, art, family, and California living. Open the doors. Hang something beautiful on the wall. Invite people over. Make memories. Now it’s time for its next chapter.
Built in 1963 and designed by architect Claude Oakland, with contributions from A. Quincy Jones and Frederick Emmons, this Joseph Eichler mid-century modern home offers 5 bedrooms, 2 baths, and 2,061 sq ft of single-story living on an approximately 12,846 sq ft lot. Classic Eichler architecture is everywhere: post-and-beam construction, an open-air central atrium with a reflecting water feature, floor-to-ceiling glass, clerestory windows, beamed ceilings, original mahogany paneling, polished concrete floors, and a wood-burning fireplace.
As the home’s second owners, the current stewards purchased it in 2019 and chose restoration over reinvention, preserving original details wherever possible while thoughtfully updating the systems that support modern living. The result isn’t a contemporary interpretation of mid-century living. It’s the real thing.
Walls of glass dissolve the boundary between indoors and out, filling the home with natural light and opening to a large, private backyard with mountain and hillside views. Thoughtful improvements include owned 12.4 kW solar, two-zone heat-pump HVAC, and additional infrastructure upgrades – all incorporated with respect for the home’s original architecture.
But what makes this house special goes beyond its architecture. For more than sixty years, it has been a place for music, art, family, and California living. Open the doors. Hang something beautiful on the wall. Invite people over. Make memories. Now it’s time for its next chapter.
Property Details
Price:
$1,549,000
MLS #:
SR26194843
Status:
Active
Beds:
5
Baths:
2
Type:
Single Family
Subtype:
Single Family Residence
Neighborhood:
ghgranadahills
Listed Date:
Sep 24, 2026
Finished Sq Ft:
2,061
Lot Size:
12,846 sqft / 0.29 acres (approx)
Year Built:
1963
See this Listing
Schools
School District:
Los Angeles Unified
Elementary School:
Van Gogh
Middle School:
Frost
High School:
Kennedy
Interior
Appliances
DW, GD, MW, RF, ES, EO, WHU
Bathrooms
1 Full Bathroom, 1 Half Bathroom
Cooling
CA, ZN
Flooring
CONC
Heating
CF
Interior Features
UFRN, OFP, BC
Laundry Features
DINC, WINC
Levels
A
Main Level Bathrooms
2
Main Level Bedrooms
4
Exterior
Architectural Style
MCM
Attached Garage YN
1
Common Walls
NCW
Community Features
SDW, STM, SL, CRB, PARK, HIKI, BIKI
Construction Materials
DWAL
Garage Spaces
2
Other Structures
SBL
Parking Spots
2
Parking Total
2
Patio And Porch Features
CON, SL
Security Features
SS
Spa Features
NO
View
MT
Window Features
ATR
Financial
Map
Community
- Address17107 Lisette Granada Hills CA
- CityGranada Hills
- CountyLos Angeles
- Zip Code91344
Subdivisions in Granada Hills
Market Summary
Current real estate data for Single Family in Granada Hills as of Oct 16, 2026
193
Single Family Listed
58
Avg DOM
368
Avg $ / SqFt
$816,714
Avg List Price
Property Summary
- 17107 Lisette Granada Hills CA is a Single Family for sale in Granada Hills, CA, 91344. It is listed for $1,549,000 and features 5 beds, 2 baths, and has approximately 2,061 square feet of living space, and was originally constructed in 1963. The current price per square foot is $752. The average price per square foot for Single Family listings in Granada Hills is $368. The average listing price for Single Family in Granada Hills is $816,714.
Similar Listings Nearby
 Courtesy of Rodeo Realty. Disclaimer: All data relating to real estate for sale on this page comes from the Broker Reciprocity (BR) of the California Regional Multiple Listing Service. Detailed information about real estate listings held by brokerage firms other than include the name of the listing broker. Neither the listing company nor shall be responsible for any typographical errors, misinformation, misprints and shall be held totally harmless. The Broker providing this data believes it to be correct, but advises interested parties to confirm any item before relying on it in a purchase decision. Copyright 2026. California Regional Multiple Listing Service. All rights reserved.
17107 Lisette
Granada Hills, CA