
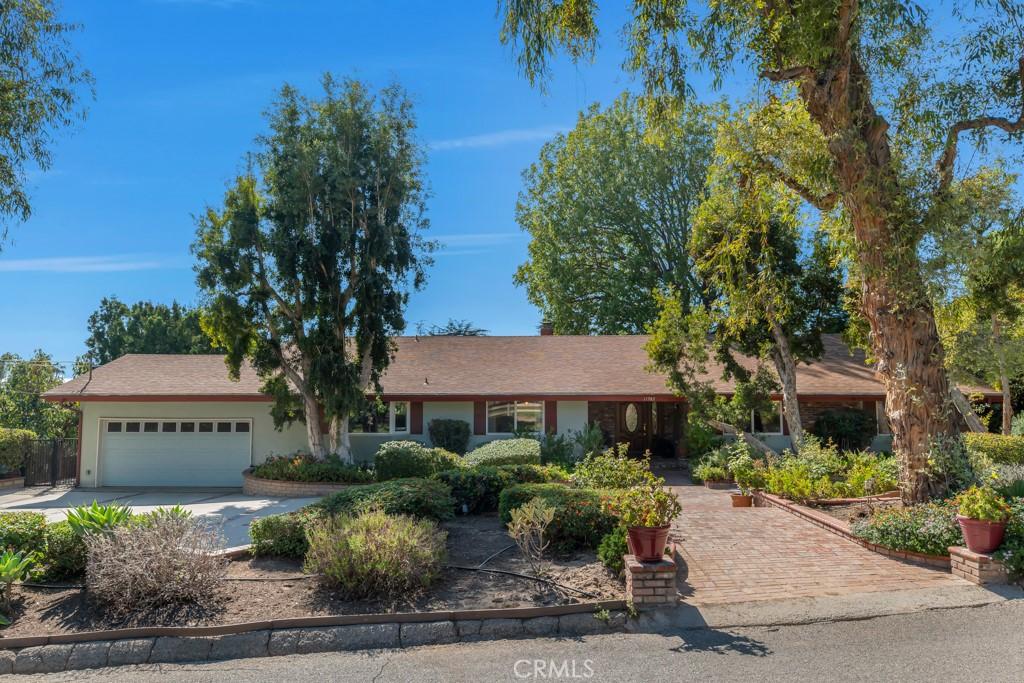
Set on an impressive 18,526-square-foot lot with park-like grounds, this spacious 5-bedroom, 3-bath residence offers 2,778 square feet of living space, an exceptionally functional floor plan, and outstanding indoor-outdoor versatility. The expansive front yard and brick-trimmed circular driveway create a welcoming first impression while providing generous off-street parking, including space for oversized RVs with a dedicated water supply and 30-amp RV electrical connection capable of supporting air conditioning and appliances.
Inside, the home is highlighted by remarkably spacious rooms and a layout designed for both comfortable everyday living and entertaining. The large center-island kitchen serves as the heart of the home, offering abundant workspace and room for family and guests to gather. An expansive living room, separate family room, and dedicated formal dining room provide multiple entertaining areas while maintaining a natural flow throughout the residence. The generously sized primary suite offers a private retreat with a walk-in closet and ensuite bathroom.
Four additional bedrooms provide excellent flexibility, including a fifth bedroom thoughtfully positioned on the opposite side of the home. Its separation from the main bedroom wing makes it ideal for an adult child, extended family member, house guest, home office, or maid’s quarters.
The true centerpiece is the extraordinary backyard. With more than 18,500 square feet of land, the grounds feel more like a private park than a traditional residential yard. Enjoy a covered patio for shaded outdoor dining, an additional open patio, paver walkways, grass area, dedicated picnic area, and generous open space. A separate patio adjacent to the primary suite provides another peaceful setting for morning coffee or evening relaxation.
Car enthusiasts, RV owners, and those who frequently host guests will especially appreciate the two-car garage with convenient pull-through access to a rear concrete parking pad equipped with its own dedicated water supply and 20-amp electrical service. Directly across the street is a peaceful neighborhood park, perfect for morning or evening walks, recreation, or time outdoors with your dog. With its impressive lot, oversized rooms, versatile floor plan, exceptional parking accommodations, and park-like setting, this property offers a rare combination of size, function, privacy, and opportunity.
Inside, the home is highlighted by remarkably spacious rooms and a layout designed for both comfortable everyday living and entertaining. The large center-island kitchen serves as the heart of the home, offering abundant workspace and room for family and guests to gather. An expansive living room, separate family room, and dedicated formal dining room provide multiple entertaining areas while maintaining a natural flow throughout the residence. The generously sized primary suite offers a private retreat with a walk-in closet and ensuite bathroom.
Four additional bedrooms provide excellent flexibility, including a fifth bedroom thoughtfully positioned on the opposite side of the home. Its separation from the main bedroom wing makes it ideal for an adult child, extended family member, house guest, home office, or maid’s quarters.
The true centerpiece is the extraordinary backyard. With more than 18,500 square feet of land, the grounds feel more like a private park than a traditional residential yard. Enjoy a covered patio for shaded outdoor dining, an additional open patio, paver walkways, grass area, dedicated picnic area, and generous open space. A separate patio adjacent to the primary suite provides another peaceful setting for morning coffee or evening relaxation.
Car enthusiasts, RV owners, and those who frequently host guests will especially appreciate the two-car garage with convenient pull-through access to a rear concrete parking pad equipped with its own dedicated water supply and 20-amp electrical service. Directly across the street is a peaceful neighborhood park, perfect for morning or evening walks, recreation, or time outdoors with your dog. With its impressive lot, oversized rooms, versatile floor plan, exceptional parking accommodations, and park-like setting, this property offers a rare combination of size, function, privacy, and opportunity.
Property Details
Price:
$1,399,900
MLS #:
SR26214304
Status:
Active
Beds:
5
Baths:
3
Type:
Single Family
Subtype:
Single Family Residence
Neighborhood:
ghgranadahills
Listed Date:
Oct 1, 2026
Finished Sq Ft:
2,778
Lot Size:
18,526 sqft / 0.43 acres (approx)
Year Built:
1965
See this Listing
Schools
School District:
Los Angeles Unified
Elementary School:
El Oro
Middle School:
Frost
High School:
Granada Hills Charter
Interior
Appliances
DW, RF, DO
Bathrooms
3 Full Bathrooms
Cooling
CA
Flooring
WOOD, CARP
Heating
CF
Laundry Features
IG
Levels
A
Main Level Bathrooms
3
Main Level Bedrooms
5
Exterior
Accessibility Features
NIS
Architectural Style
RAN
Attached Garage YN
1
Common Walls
NCW
Community Features
SUB, VLY
Fencing
BW
Garage Spaces
2
Parking Spots
2
Parking Total
2
Patio And Porch Features
CON, CO, POF, POR
Roof
CMP, SHN
Spa Features
NO
View
PK
Financial
Map
Community
- Address11583 Zelzah AV Granada Hills CA
- CityGranada Hills
- CountyLos Angeles
- Zip Code91344
Subdivisions in Granada Hills
Market Summary
Current real estate data for Single Family in Granada Hills as of Oct 02, 2026
170
Single Family Listed
54
Avg DOM
371
Avg $ / SqFt
$839,928
Avg List Price
Property Summary
- 11583 Zelzah AV Granada Hills CA is a Single Family for sale in Granada Hills, CA, 91344. It is listed for $1,399,900 and features 5 beds, 3 baths, and has approximately 2,778 square feet of living space, and was originally constructed in 1965. The current price per square foot is $504. The average price per square foot for Single Family listings in Granada Hills is $371. The average listing price for Single Family in Granada Hills is $839,928.
Similar Listings Nearby
 Courtesy of Pinnacle Estate Properties. Disclaimer: All data relating to real estate for sale on this page comes from the Broker Reciprocity (BR) of the California Regional Multiple Listing Service. Detailed information about real estate listings held by brokerage firms other than include the name of the listing broker. Neither the listing company nor shall be responsible for any typographical errors, misinformation, misprints and shall be held totally harmless. The Broker providing this data believes it to be correct, but advises interested parties to confirm any item before relying on it in a purchase decision. Copyright 2026. California Regional Multiple Listing Service. All rights reserved.
11583 Zelzah AV
Granada Hills, CA