
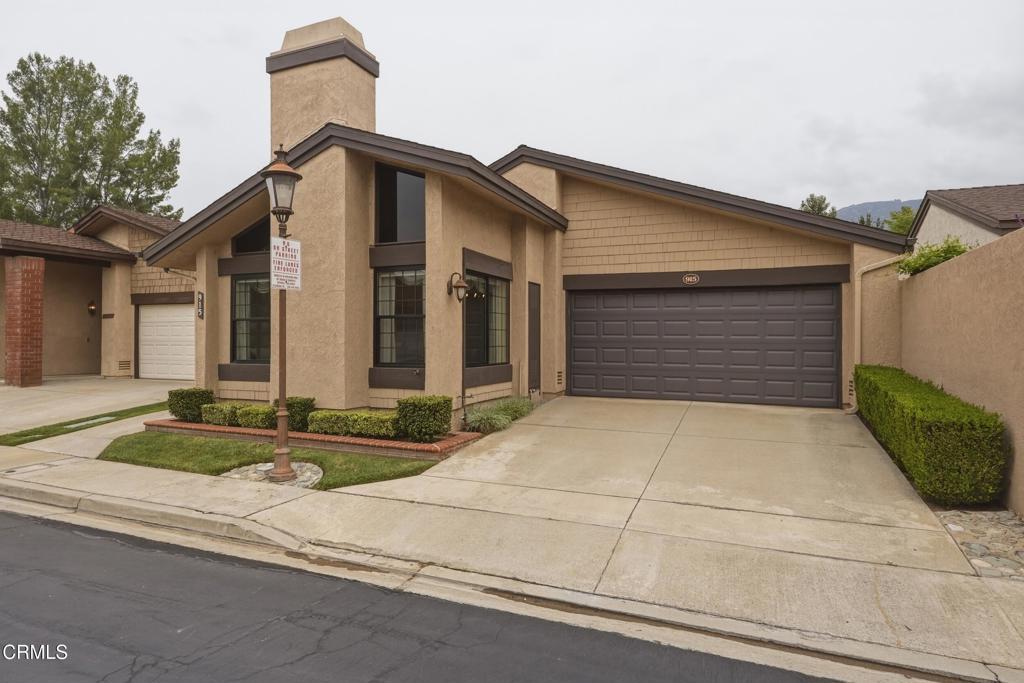
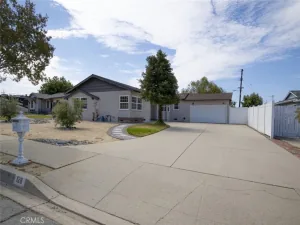
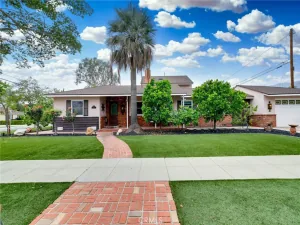
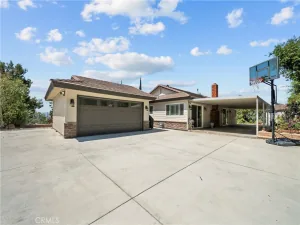
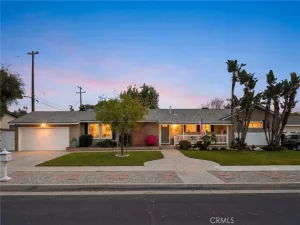
Welcome to this beautifully maintained single-story home in the highly desirable Foothill Village Planned Unit Development of Glendora. Featuring 3 bedrooms and 2 bathrooms, this inviting residence offers an open, light-filled floor plan highlighted by soaring vaulted ceilings, expansive picture windows, and a striking white brick fireplace with a dramatic floor-to-ceiling mirrored accent that creates a warm yet spacious living environment. The thoughtfully designed layout flows seamlessly into the upgraded kitchen, complete with granite countertops, abundant custom cabinetry, stainless steel appliances, recessed lighting, and ample workspace for everyday living and entertaining. The spacious primary suite provides a peaceful retreat with vaulted ceilings, direct access to the private backyard patio, and an en-suite bathroom equipped with and oversized walk-in shower, while the secondary bathroom features an accessible walk-in therapeutic tub . Additional highlights include an indoor laundry room with built-in storage, dual-pane sliding doors, generous natural light throughout, and a covered backyard patio overlooking a low-maintenance yard–perfect for relaxing or hosting family and friends. Residents of Foothill Village enjoy exceptional community amenities including a sparkling pool and spa, basketball court, expansive greenbelts, and beautifully maintained common areas. Conveniently located near shopping, dining, parks, and freeway access, this is an outstanding opportunity to enjoy comfortable, low-maintenance living in one of Glendora’s most sought-after planned communities.
Property Details
Price:
$770,000
MLS #:
P1-27856
Status:
Pending
Beds:
3
Baths:
2
Type:
Single Family
Subtype:
Single Family Residence
Neighborhood:
629glendora
Listed Date:
Jul 5, 2026
Finished Sq Ft:
1,570
Lot Size:
4,560 sqft / 0.10 acres (approx)
Year Built:
1977
See this Listing
Schools
Elementary School:
La Fetra
Interior
Appliances
DW, MW, RF, ER, WHU
Bathrooms
2 Full Bathrooms
Cooling
CA
Flooring
TILE, LAM, CARP
Heating
CF
Interior Features
CF, STNC, HCEL
Laundry Features
IR, IN, DINC, WINC
Levels
A
Exterior
Attached Garage YN
1
Common Walls
NCW
Community Features
SL, SUB
Construction Materials
STC, FRM
Direction Faces
S
Exterior Features
TS
Fencing
BW
Garage Spaces
2
Parking Spots
2
Parking Total
2
Patio And Porch Features
CO, PTO, OPN
Roof
SHN
Spa Features
IG, COM
View
MT, NE
Financial
HOA Fee
$310
HOA Fee Frequency
MO
Map
Community
- Address915 Ashworth PL Glendora CA
- SubdivisionNot Applicable
- CityGlendora
- CountyLos Angeles
- Zip Code91741
Market Summary
Current real estate data for Single Family in Glendora as of Sep 29, 2026
141
Single Family Listed
60
Avg DOM
362
Avg $ / SqFt
$921,448
Avg List Price
Property Summary
- Located in the Not Applicable subdivision, 915 Ashworth PL Glendora CA is a Single Family for sale in Glendora, CA, 91741. It is listed for $770,000 and features 3 beds, 2 baths, and has approximately 1,570 square feet of living space, and was originally constructed in 1977. The current price per square foot is $490. The average price per square foot for Single Family listings in Glendora is $362. The average listing price for Single Family in Glendora is $921,448.
Similar Listings Nearby
 Courtesy of Vimvi California. Disclaimer: All data relating to real estate for sale on this page comes from the Broker Reciprocity (BR) of the California Regional Multiple Listing Service. Detailed information about real estate listings held by brokerage firms other than include the name of the listing broker. Neither the listing company nor shall be responsible for any typographical errors, misinformation, misprints and shall be held totally harmless. The Broker providing this data believes it to be correct, but advises interested parties to confirm any item before relying on it in a purchase decision. Copyright 2026. California Regional Multiple Listing Service. All rights reserved.
915 Ashworth PL
Glendora, CA