

This stunning home with detached dwelling is absolutely one of a kind. It has all the charm of its original 1895 build and has been re-imagined to incorporated modern comfort and convenience. The designer was careful to honor the home’s origins with beautiful Victorian accents and features throughout. There are two master suites, each complete with a fully remodeled bathroom. From the claw-foot tub to the gem-accented cabinet knobs in the kitchen, the design is completely custom, a “resto-mod”.
The living room features an beautiful fireplace, flanked on either side with windows, providing an abundance of natural light. The attention to detail in each room is apparent, down to the corner corbels that adorn the transitional entryways between rooms. The kitchen has been completely remodeled and features granite counters, antique white counters with gem-accented cabinet knobs and a farmhouse sink. The intricate design is even extended into the laundry room with oversized checkered tile and granite folding counter echoing the design elements of the kitchen. There are two bedrooms downstairs, including one master with attached bathroom, and an additional hall bath. Upstairs is a second master bedroom and master bathroom. Large windows and window seat in the upstairs master provide a beautiful view of Glendora’s foothills.
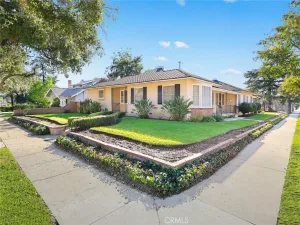
The landscape throughout the grounds has been beautifully maintained and the backyard also features sod and stamped concrete. The thoughtful landscape provides a beautifully green view from nearly every window. Across the yard is a detached studio dwelling/workshop with kitchen and bathroom. Next to this is completely covered carport parking. Photos do not do this property justice, it is a “must see” to truly appreciate.
Glendora is the home to many wonderful old homes. Do not miss your opportunity to own this absolute gem!
The living room features an beautiful fireplace, flanked on either side with windows, providing an abundance of natural light. The attention to detail in each room is apparent, down to the corner corbels that adorn the transitional entryways between rooms. The kitchen has been completely remodeled and features granite counters, antique white counters with gem-accented cabinet knobs and a farmhouse sink. The intricate design is even extended into the laundry room with oversized checkered tile and granite folding counter echoing the design elements of the kitchen. There are two bedrooms downstairs, including one master with attached bathroom, and an additional hall bath. Upstairs is a second master bedroom and master bathroom. Large windows and window seat in the upstairs master provide a beautiful view of Glendora’s foothills.
The landscape throughout the grounds has been beautifully maintained and the backyard also features sod and stamped concrete. The thoughtful landscape provides a beautifully green view from nearly every window. Across the yard is a detached studio dwelling/workshop with kitchen and bathroom. Next to this is completely covered carport parking. Photos do not do this property justice, it is a “must see” to truly appreciate.
Glendora is the home to many wonderful old homes. Do not miss your opportunity to own this absolute gem!
Property Details
Price:
$1,275,000
MLS #:
CV26100589
Status:
Pending
Beds:
3
Baths:
3
Type:
Single Family
Subtype:
Single Family Residence
Neighborhood:
629glendora
Listed Date:
Jul 9, 2026
Finished Sq Ft:
1,836
Lot Size:
10,360 sqft / 0.24 acres (approx)
Year Built:
1895
See this Listing
Schools
School District:
Glendora Unified
Interior
Bathrooms
1 Full Bathroom, 2 Three Quarter Bathrooms
Cooling
CA
Laundry Features
IN
Levels
U
Main Level Bathrooms
2
Main Level Bedrooms
2
Exterior
Common Walls
NCW
Community Features
FHL, HIKI
Other Structures
SHP
Parking Spots
1
Parking Total
1
View
HI
Window Features
DPW
Financial
Map
Community
- Address659 N Wabash AV Glendora CA
- CityGlendora
- CountyLos Angeles
- Zip Code91741
Market Summary
Current real estate data for Single Family in Glendora as of Jul 27, 2026
115
Single Family Listed
61
Avg DOM
413
Avg $ / SqFt
$1,004,916
Avg List Price
Property Summary
- 659 N Wabash AV Glendora CA is a Single Family for sale in Glendora, CA, 91741. It is listed for $1,275,000 and features 3 beds, 3 baths, and has approximately 1,836 square feet of living space, and was originally constructed in 1895. The current price per square foot is $694. The average price per square foot for Single Family listings in Glendora is $413. The average listing price for Single Family in Glendora is $1,004,916.
Similar Listings Nearby
 Courtesy of JAMES MARTINDALE, BROKER. Disclaimer: All data relating to real estate for sale on this page comes from the Broker Reciprocity (BR) of the California Regional Multiple Listing Service. Detailed information about real estate listings held by brokerage firms other than include the name of the listing broker. Neither the listing company nor shall be responsible for any typographical errors, misinformation, misprints and shall be held totally harmless. The Broker providing this data believes it to be correct, but advises interested parties to confirm any item before relying on it in a purchase decision. Copyright 2026. California Regional Multiple Listing Service. All rights reserved.
659 N Wabash AV
Glendora, CA