
NEW CONSTRUCTION
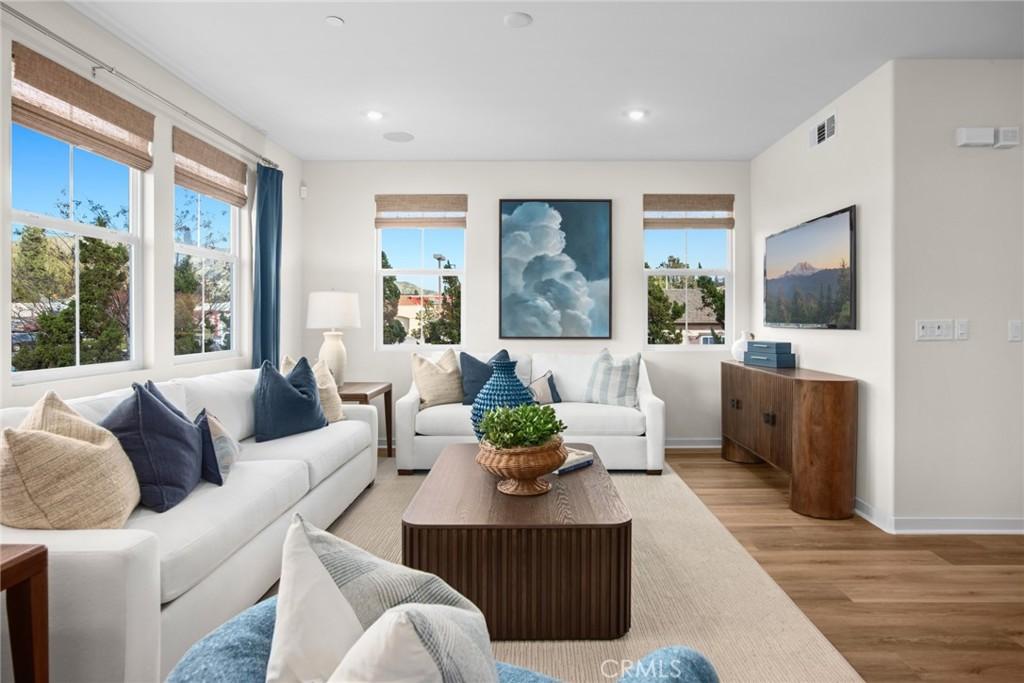
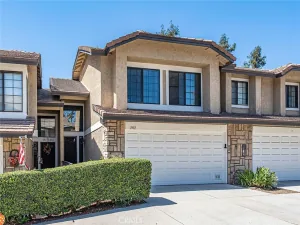
Welcome to Alisal Plan 3, a beautifully designed home offering a seamless blend of style, comfort, and functionality. This inviting floor plan features an open-concept living space with abundant natural light being an end unit, creating a warm and welcoming atmosphere for everyday living and entertaining.
The spacious kitchen is thoughtfully designed with ample cabinetry, generous counter space, and a central island that flows effortlessly into the dining and great room areas. Well-proportioned bedrooms provide comfortable retreats, while the primary suite offers a relaxing escape with a private bath and generous closet space.
Enjoy multiple private outdoor spaces designed for everyday relaxation and entertaining. The home features a gated and enclosed front porch patio, creating a welcoming private entry and an ideal space for morning coffee or outdoor seating. The private side yard provides additional outdoor space and privacy, perfect for entertaining, relaxing, or creating your own personal retreat.
Upstairs, an oversized covered balcony provides an exceptional extension of the living space. With plenty of room for outdoor furniture, dining, or entertaining, this covered balcony is the perfect place to enjoy fresh air and outdoor living throughout the year.
With its desirable layout, contemporary design, versatile living spaces, gated front porch patio, private side yard, and oversized covered upstairs balcony, Alisal Plan 3 offers a rare combination of comfort, privacy, and outdoor living.
A home designed to enjoy both inside and out—don’t miss the opportunity to make Alisal Plan 3 your own!
Welcome to Alisal Plan 3, a beautifully designed home offering a seamless blend of style, comfort, and functionality. This inviting floor plan features an open-concept living space with abundant natural light being an end unit, creating a warm and welcoming atmosphere for everyday living and entertaining.
The spacious kitchen is thoughtfully designed with ample cabinetry, generous counter space, and a central island that flows effortlessly into the dining and great room areas. Well-proportioned bedrooms provide comfortable retreats, while the primary suite offers a relaxing escape with a private bath and generous closet space.
Enjoy multiple private outdoor spaces designed for everyday relaxation and entertaining. The home features a gated and enclosed front porch patio, creating a welcoming private entry and an ideal space for morning coffee or outdoor seating. The private side yard provides additional outdoor space and privacy, perfect for entertaining, relaxing, or creating your own personal retreat.
Upstairs, an oversized covered balcony provides an exceptional extension of the living space. With plenty of room for outdoor furniture, dining, or entertaining, this covered balcony is the perfect place to enjoy fresh air and outdoor living throughout the year.
With its desirable layout, contemporary design, versatile living spaces, gated front porch patio, private side yard, and oversized covered upstairs balcony, Alisal Plan 3 offers a rare combination of comfort, privacy, and outdoor living.
A home designed to enjoy both inside and out—don’t miss the opportunity to make Alisal Plan 3 your own!
Property Details
Price:
$749,990
MLS #:
OC26176902
Status:
Active
Beds:
2
Baths:
3
Type:
Condo
Subtype:
Condominium
Neighborhood:
629glendora
Listed Date:
Aug 17, 2026
Finished Sq Ft:
1,439
Year Built:
2026
See this Listing
Schools
School District:
Glendora Unified
Interior
Appliances
DW, GD, MW, ES, EO, ER, EWH
Bathrooms
2 Full Bathrooms, 1 Half Bathroom
Cooling
CA
Interior Features
TND, BL, QTZC
Laundry Features
ELC, IN, STK, ICL, WH
Levels
C
Exterior
Attached Garage YN
1
Common Walls
NOA, NOB, _1CW, EU
Community Features
SDW, SL
Garage Spaces
2
New Construction YN
1
Parking Spots
2
Parking Total
2
View
NO
Financial
HOA Fee
$346
HOA Fee Frequency
MO
Map
Community
- Address561 Gregory WY Glendora CA
- CityGlendora
- CountyLos Angeles
- Zip Code91740
Market Summary
Property Summary
- 561 Gregory WY Glendora CA is a Condo for sale in Glendora, CA, 91740. It is listed for $749,990 and features 2 beds, 3 baths, and has approximately 1,439 square feet of living space, and was originally constructed in 2026. The current price per square foot is $521. The average price per square foot for Condo listings in Glendora is $477. The average listing price for Condo in Glendora is $679,434.
Similar Listings Nearby
 Courtesy of Seabright Management. Disclaimer: All data relating to real estate for sale on this page comes from the Broker Reciprocity (BR) of the California Regional Multiple Listing Service. Detailed information about real estate listings held by brokerage firms other than include the name of the listing broker. Neither the listing company nor shall be responsible for any typographical errors, misinformation, misprints and shall be held totally harmless. The Broker providing this data believes it to be correct, but advises interested parties to confirm any item before relying on it in a purchase decision. Copyright 2026. California Regional Multiple Listing Service. All rights reserved.
561 Gregory WY
Glendora, CA