
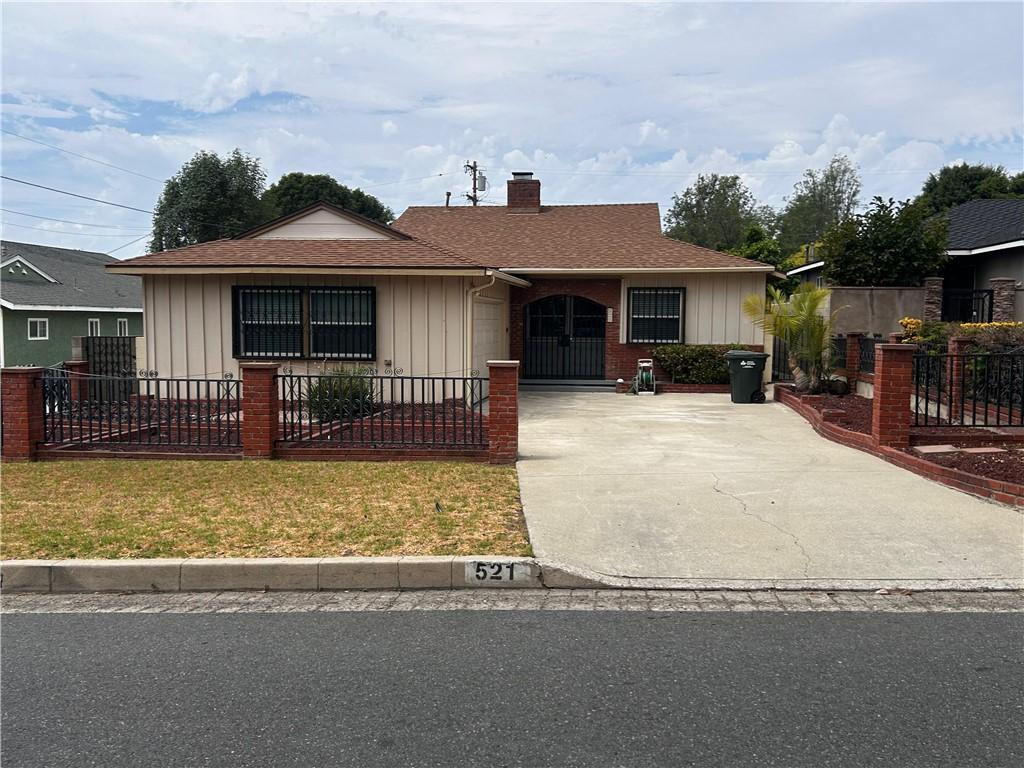
Beautiful single-story home located near the foothills of the San Gabriel Mountains. The property features a spacious driveway, attached two-car garage, and washer and dryer hookups in the garage. Large custom security gates create a private front porch area leading to a separate foyer. Upon entering, you are welcomed into a spacious living room featuring a decorative brick fireplace and large panoramic windows that bring in abundant natural light from the adjoining sunroom. The approximately 350-square-foot sunroom provides additional usable space and is not included in the home’s 1,229 square feet of living area.
The kitchen area offers generous counter space and includes a dining room and breakfast nook. Appliances include a range, exhaust hood, dishwasher, and refrigerator, although the refrigerator is not pictured. A bathroom with a standing shower is located at the end of the kitchen. The kitchen also provides backdoor access to the first bedroom. On the opposite side of the home are two additional bedrooms and a full hallway bathroom.
The backyard offers a covered patio area, flat concrete sections, and an additional parking space accessible from the alleyway. The owner pays for landscaping only. Tenant is responsible for electricity, water, gas, and trash. One small domestic dog or cat is allowed. No smoking.
The kitchen area offers generous counter space and includes a dining room and breakfast nook. Appliances include a range, exhaust hood, dishwasher, and refrigerator, although the refrigerator is not pictured. A bathroom with a standing shower is located at the end of the kitchen. The kitchen also provides backdoor access to the first bedroom. On the opposite side of the home are two additional bedrooms and a full hallway bathroom.
The backyard offers a covered patio area, flat concrete sections, and an additional parking space accessible from the alleyway. The owner pays for landscaping only. Tenant is responsible for electricity, water, gas, and trash. One small domestic dog or cat is allowed. No smoking.
Property Details
Price:
$3,800
MLS #:
TR26189606
Status:
Active
Beds:
3
Baths:
2
Type:
Single Family
Subtype:
Single Family Residence
Neighborhood:
629glendora
Listed Date:
Sep 1, 2026
Finished Sq Ft:
1,229
Lot Size:
7,877 sqft / 0.18 acres (approx)
Year Built:
1953
See this Listing
Schools
School District:
Glendora Unified
Elementary School:
La Fetra
Middle School:
Sandburg
High School:
Glendora
Interior
Appliances
DW, FZ, IM, RF, GS, CO, HOD
Bathrooms
2 Full Bathrooms
Cooling
CA, ES
Flooring
LAM
Heating
CF, ES
Interior Features
RECL, QTZC
Laundry Features
GAS, IG, WH
Levels
A
Main Level Bathrooms
2
Main Level Bedrooms
3
Exterior
Architectural Style
MOD
Attached Garage YN
1
Common Walls
NCW
Community Features
SDW
Construction Materials
STC
Fencing
BR, GOOD
Garage Spaces
1
Parking Spots
1
Parking Total
1
Patio And Porch Features
PTO
Security Features
SD, WB, COD
Spa Features
NO
View
NO
Window Features
ESW
Financial
Map
Community
- Address521 N Vermont Glendora CA
- CityGlendora
- CountyLos Angeles
- Zip Code91741
Market Summary
Current real estate data for Single Family in Glendora as of Sep 05, 2026
105
Single Family Listed
68
Avg DOM
339
Avg $ / SqFt
$937,866
Avg List Price
Property Summary
- 521 N Vermont Glendora CA is a Single Family for sale in Glendora, CA, 91741. It is listed for $3,800 and features 3 beds, 2 baths, and has approximately 1,229 square feet of living space, and was originally constructed in 1953. The current price per square foot is $3. The average price per square foot for Single Family listings in Glendora is $339. The average listing price for Single Family in Glendora is $937,866.
Similar Listings Nearby
 Courtesy of Country Queen Real Estate. Disclaimer: All data relating to real estate for sale on this page comes from the Broker Reciprocity (BR) of the California Regional Multiple Listing Service. Detailed information about real estate listings held by brokerage firms other than include the name of the listing broker. Neither the listing company nor shall be responsible for any typographical errors, misinformation, misprints and shall be held totally harmless. The Broker providing this data believes it to be correct, but advises interested parties to confirm any item before relying on it in a purchase decision. Copyright 2026. California Regional Multiple Listing Service. All rights reserved.
521 N Vermont
Glendora, CA