

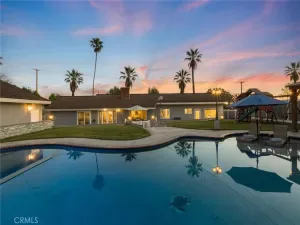
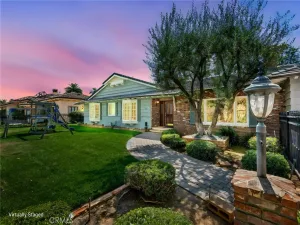
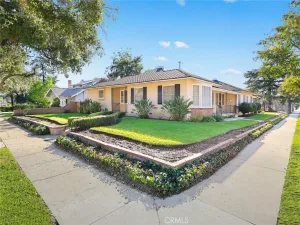
Located in the Windsor Oaks community on a quiet cul-de-sac with foothill and sunset views, this single-story residence presents a refined blend of classic architecture, thoughtful updates, and highly functional outdoor space. A manicured front approach features mature landscaping, St. Augustine lawn, subtle path lighting, natural stone accents, deep-toned shutters, and a covered front porch centered by double entry doors. Inside, the formal entry opens to warm hardwood flooring and a light-filled living room anchored by a classic brick fireplace and built-in shelving. Expansive front-facing windows frame the setting, while the adjoining dining room offers defined yet connected space beneath a central fixture. The floor plan continues into a spacious family room with a floor-to-ceiling stone fireplace, recessed lighting, and sliding glass doors that open directly to the rear grounds. The remodeled kitchen is arranged for function and flow, featuring granite countertops, custom cabinetry, stainless steel appliances, a peninsula with integrated cooktop, bar seating, and a full-height hood. A walk-in pantry provides additional storage, while the kitchen connects easily to the dining room, family room, and rear utility corridor offering a powder room, indoor laundry, and backyard access. The primary suite is privately positioned with a generous bedroom, walk-in closet, en-suite bath, and sliding glass doors opening to the backyard and pool area. Three additional bedrooms offer flexible use with well-proportioned layouts and ample natural light, served by a full hall bath with dual sinks. The backyard is designed with indoor-outdoor continuity, highlighted by a pool with new plaster and surrounding new decking. A covered patio creates a shaded area for outdoor dining and gathering, while the surrounding hardscape, lawn, gated sections, and layered landscaping provide privacy, structure, and ease of maintenance. A detached garage adds further versatility with workshop space and additional storage potential. The wide driveway offers abundant off-street parking and clean hardscape connecting the garage, yard, and pool areas into a cohesive layout. Additional upgrades include new exterior acrylic plaster finish and a new 220-amp electrical panel.
Property Details
Price:
$1,250,000
MLS #:
CV26103040
Status:
Pending
Beds:
4
Baths:
3
Type:
Single Family
Subtype:
Single Family Residence
Neighborhood:
629glendora
Listed Date:
May 13, 2026
Finished Sq Ft:
2,156
Lot Size:
11,424 sqft / 0.26 acres (approx)
Year Built:
1964
See this Listing
Schools
School District:
Glendora Unified
Elementary School:
La Fetra
Middle School:
Sandberg
High School:
Glendora
Interior
Appliances
DW, GD, MW, ESA, GS, CO, HOD
Bathrooms
2 Full Bathrooms, 1 Half Bathroom
Cooling
CA
Flooring
TILE, WOOD, CARP
Heating
CF
Interior Features
CRWN, RECL, GRNC, OFP
Laundry Features
IR, IN
Levels
A
Main Level Bathrooms
3
Main Level Bedrooms
3
Exterior
Architectural Style
RAN
Common Walls
NCW
Community Features
SDW, CRB, FHL
Construction Materials
STC
Garage Spaces
2
Parking Spots
2
Parking Total
2
Patio And Porch Features
CON
Security Features
SD, COD
Spa Features
NO
View
NO
Window Features
BLI, DPC
Financial
Map
Community
- Address431 N Marcile AV Glendora CA
- CityGlendora
- CountyLos Angeles
- Zip Code91741
Market Summary
Current real estate data for Single Family in Glendora as of Jun 21, 2026
91
Single Family Listed
61
Avg DOM
443
Avg $ / SqFt
$1,012,062
Avg List Price
Property Summary
- 431 N Marcile AV Glendora CA is a Single Family for sale in Glendora, CA, 91741. It is listed for $1,250,000 and features 4 beds, 3 baths, and has approximately 2,156 square feet of living space, and was originally constructed in 1964. The current price per square foot is $580. The average price per square foot for Single Family listings in Glendora is $443. The average listing price for Single Family in Glendora is $1,012,062.
Similar Listings Nearby
 Courtesy of RE/MAX MASTERS REALTY. Disclaimer: All data relating to real estate for sale on this page comes from the Broker Reciprocity (BR) of the California Regional Multiple Listing Service. Detailed information about real estate listings held by brokerage firms other than include the name of the listing broker. Neither the listing company nor shall be responsible for any typographical errors, misinformation, misprints and shall be held totally harmless. The Broker providing this data believes it to be correct, but advises interested parties to confirm any item before relying on it in a purchase decision. Copyright 2026. California Regional Multiple Listing Service. All rights reserved.
431 N Marcile AV
Glendora, CA