
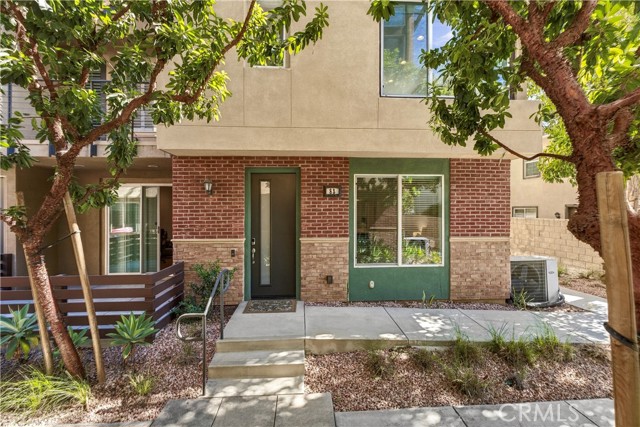
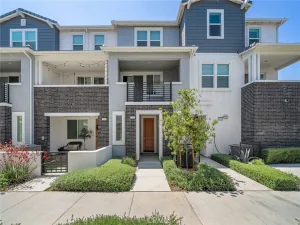
Welcome to “The Motif at Glendora Place,” an immaculate, tri-level townhouse nestled in the highly desirable city of Glendora. Built in 2017, this exceptional end unit shares only one wall, offering unparalleled privacy, soaring high ceilings, and an abundance of natural sunlight throughout its open and airy layout. As the largest floor plan in the community, this home features 1,860 sq. ft. of living space with 4 bedrooms and 3.5 bathrooms.
The thoughtfully designed layout includes a private junior master suite with a full bath on the first level—perfect for guests or a home office. Step up to the main living area, which features an extra-large family room, a private balcony, and a gourmet kitchen complete with a center island, stainless steel appliances, and a spacious dining area. Enjoy beautiful, upgraded wood flooring flowing seamlessly throughout the entire home—with absolutely no carpet!
On the top level, you’ll find the luxurious main master suite, featuring striking high windows that flood the room with brilliant sunshine, along with two additional bright bedrooms and a convenient laundry room. Step outside to enjoy unforgettable hillside views and twinkling city lights. Residents enjoy premium community amenities, including a BBQ area, playground and ample guest parking. Situated in the award-winning Glendora Unified School District, this home offers unbeatable convenience with quick access to the 210 freeway, the Metro station, shopping, dining, fitness centers, and banks.
Property Details
Price:
$729,000
MLS #:
WS26221168
Status:
Active
Beds:
4
Baths:
3.5
Type:
Condo
Subtype:
Condominium
Neighborhood:
629glendora
Listed Date:
Oct 18, 2026
Finished Sq Ft:
1,860
Lot Size:
13,490 sqft / 0.31 acres (approx)
Year Built:
2017
See this Listing
Schools
School District:
Glendora Unified
Interior
Bathrooms
3 Full Bathrooms, 1 Half Bathroom
Cooling
Central Air
Heating
Central
Laundry Features
Inside, Laundry Room, Upper Level
Levels
Three Or More
Main Level Bathrooms
1
Main Level Bedrooms
1
Exterior
Association Amenities
Playground, Barbecue
Attached Garage YN
1
Common Walls
1 Common Wall
Community Features
Street Lights
Covered Spaces
2
Garage Spaces
2
Parking Spots
2
Parking Total
2
Stories
3
View
Mountain(s), Peek-A-Boo
Financial
HOA Fee
$273
HOA Fee Frequency
Monthly
HOA Name
Motif at Glendora Place
HOA Phone
(626) 967-7921
Map
Community
- Address422 W Route 66 #83 Glendora CA
- CityGlendora
- CountyLos Angeles
- Zip Code91740
Market Summary
Property Summary
- 422 W Route 66 #83 Glendora CA is a Condo for sale in Glendora, CA, 91740. It is listed for $729,000 and features 4 beds, 4 baths, and has approximately 1,860 square feet of living space, and was originally constructed in 2017. The current price per square foot is $392. The average price per square foot for Condo listings in Glendora is $464. The average listing price for Condo in Glendora is $674,700.
Similar Listings Nearby

 Courtesy of REALTY MASTERS & ASSOCIATES. Disclaimer: All data relating to real estate for sale on this page comes from the Broker Reciprocity (BR) of the California Regional Multiple Listing Service. Detailed information about real estate listings held by brokerage firms other than include the name of the listing broker. Neither the listing company nor shall be responsible for any typographical errors, misinformation, misprints and shall be held totally harmless. The Broker providing this data believes it to be correct, but advises interested parties to confirm any item before relying on it in a purchase decision. Copyright 2026. California Regional Multiple Listing Service. All rights reserved.
422 W Route 66 #83
Glendora, CA