
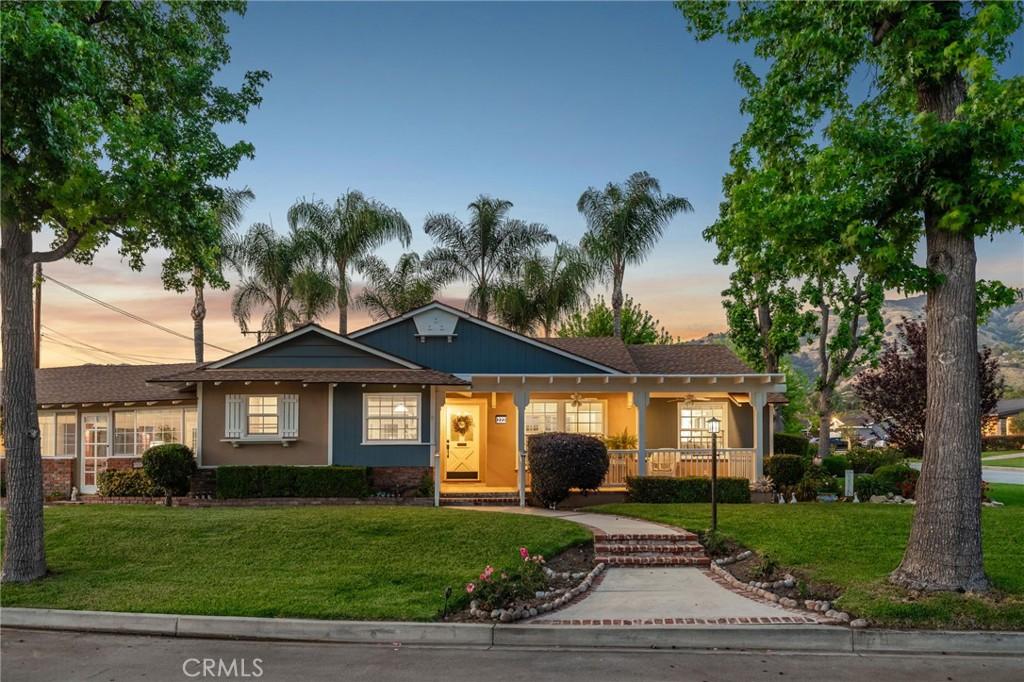
CORNER LOT RANCH HOME WITH MOUNTAIN VIEWS, RESORT STYLE BACKYARD, AND TRUE ENTERTAINING POTENTIAL IN THE HEART OF GLENDORA.
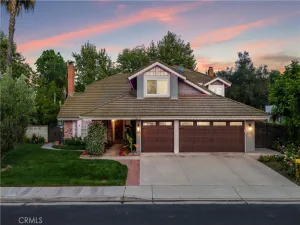
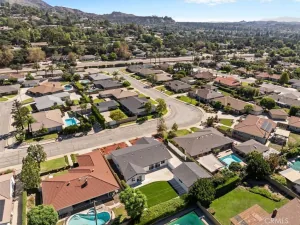
Situated on an oversized corner lot just south of Foothill and within walking distance to Glendora High School, this home offers standout curb appeal with lush landscaping and mature Liquid Amber trees surrounding the property, providing privacy and maintained by the city. A covered front porch completes the exterior, perfect for enjoying mountain views.
Inside features rich hardwood flooring, abundant natural light, and a functional layout with 3 bedrooms and a full hallway bathroom with tub. The primary suite includes a remodeled bathroom with walk-in glass shower, custom tile, and stone vanity. Upgraded custom glass mirrored closet doors are featured throughout.
The kitchen offers built in wine racks and flows into the dining area, creating a central space for daily living and entertaining. French doors open to a formal living room with fireplace and direct backyard access. Just off the kitchen is an indoor laundry area, pantry storage, and a convenient half bathroom.
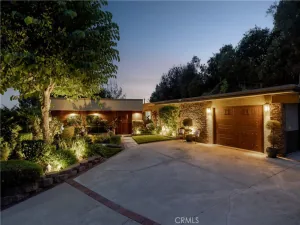
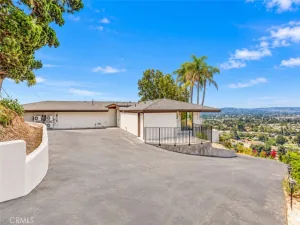
A major bonus is the approximately 400 square foot fully permitted enclosed breezeway, ideal for a game room or second living space, with direct access to the backyard, attached two car garage, and a spacious driveway with potential RV parking.
The backyard is a private retreat with a custom rock pool, slide, waterfall, and raised spa. Covered patio seating, a built in BBQ island with bar seating, mature palms, and additional grassy yard space create multiple areas for relaxing and entertaining.
Additional upgrades include a brand new HVAC system installed this year.
With its prime location, oversized lot, and resort style outdoor living, this home delivers a lifestyle rarely found in this market.
Situated on an oversized corner lot just south of Foothill and within walking distance to Glendora High School, this home offers standout curb appeal with lush landscaping and mature Liquid Amber trees surrounding the property, providing privacy and maintained by the city. A covered front porch completes the exterior, perfect for enjoying mountain views.
Inside features rich hardwood flooring, abundant natural light, and a functional layout with 3 bedrooms and a full hallway bathroom with tub. The primary suite includes a remodeled bathroom with walk-in glass shower, custom tile, and stone vanity. Upgraded custom glass mirrored closet doors are featured throughout.
The kitchen offers built in wine racks and flows into the dining area, creating a central space for daily living and entertaining. French doors open to a formal living room with fireplace and direct backyard access. Just off the kitchen is an indoor laundry area, pantry storage, and a convenient half bathroom.
A major bonus is the approximately 400 square foot fully permitted enclosed breezeway, ideal for a game room or second living space, with direct access to the backyard, attached two car garage, and a spacious driveway with potential RV parking.
The backyard is a private retreat with a custom rock pool, slide, waterfall, and raised spa. Covered patio seating, a built in BBQ island with bar seating, mature palms, and additional grassy yard space create multiple areas for relaxing and entertaining.
Additional upgrades include a brand new HVAC system installed this year.
With its prime location, oversized lot, and resort style outdoor living, this home delivers a lifestyle rarely found in this market.
Property Details
Price:
$1,100,000
MLS #:
CV26081226
Status:
Pending
Beds:
3
Baths:
3
Type:
Single Family
Subtype:
Single Family Residence
Neighborhood:
629glendora
Listed Date:
Sep 15, 2026
Finished Sq Ft:
2,020
Lot Size:
11,406 sqft / 0.26 acres (approx)
Year Built:
1956
See this Listing
Schools
School District:
Glendora Unified
Interior
Appliances
DW, RF, GO, GS
Bathrooms
2 Full Bathrooms, 1 Half Bathroom
Cooling
CA
Heating
CF
Laundry Features
GAS, IN, WH
Levels
A
Main Level Bathrooms
3
Main Level Bedrooms
3
Exterior
Architectural Style
RAN
Attached Garage YN
1
Common Walls
NCW
Community Features
SL, FHL
Garage Spaces
2
Parking Spots
2
Parking Total
2
Patio And Porch Features
CON, DK, PTO, PO, SL, POF
Roof
CMP
Security Features
COD, FSDS
Spa Features
PVT
View
HI, MT, PE
Financial
Map
Community
- Address222 Wagonwheel Glendora CA
- CityGlendora
- CountyLos Angeles
- Zip Code91741
Market Summary
Current real estate data for Single Family in Glendora as of Oct 17, 2026
153
Single Family Listed
67
Avg DOM
381
Avg $ / SqFt
$950,580
Avg List Price
Property Summary
- 222 Wagonwheel Glendora CA is a Single Family for sale in Glendora, CA, 91741. It is listed for $1,100,000 and features 3 beds, 3 baths, and has approximately 2,020 square feet of living space, and was originally constructed in 1956. The current price per square foot is $545. The average price per square foot for Single Family listings in Glendora is $381. The average listing price for Single Family in Glendora is $950,580.
Similar Listings Nearby
 Courtesy of Kitakis Realty Inc.. Disclaimer: All data relating to real estate for sale on this page comes from the Broker Reciprocity (BR) of the California Regional Multiple Listing Service. Detailed information about real estate listings held by brokerage firms other than include the name of the listing broker. Neither the listing company nor shall be responsible for any typographical errors, misinformation, misprints and shall be held totally harmless. The Broker providing this data believes it to be correct, but advises interested parties to confirm any item before relying on it in a purchase decision. Copyright 2026. California Regional Multiple Listing Service. All rights reserved.
222 Wagonwheel
Glendora, CA