
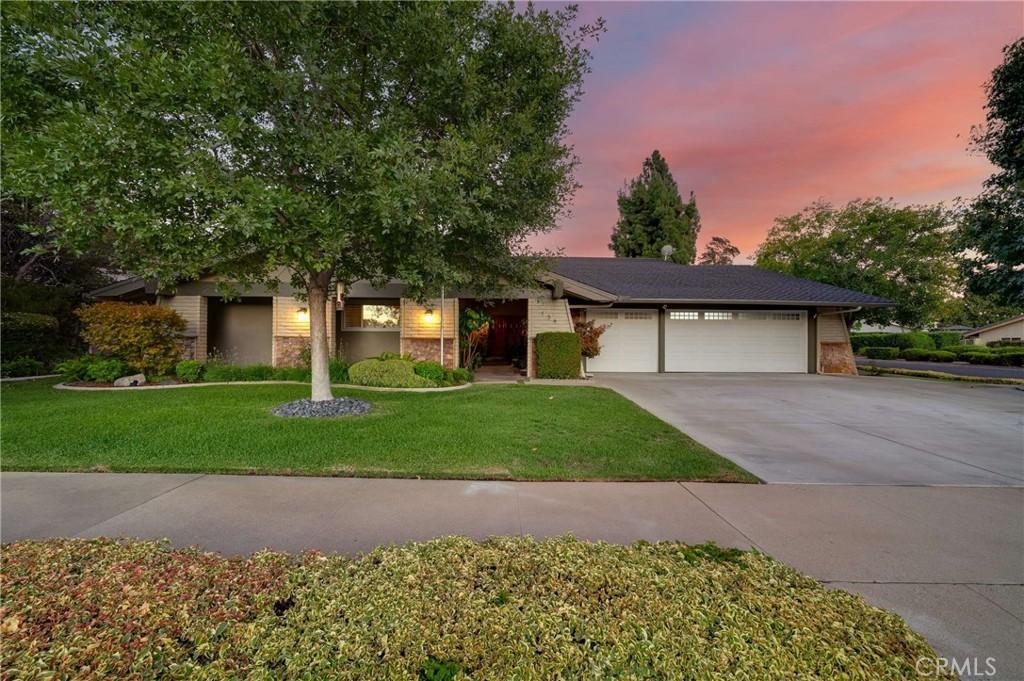
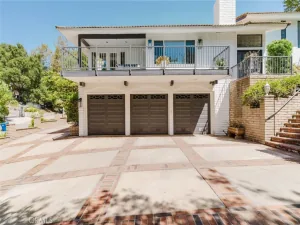
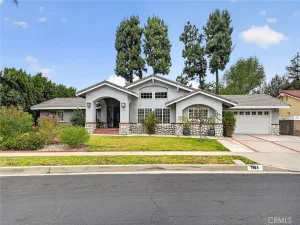
This inviting single-story California Ranch-style home is located in Glendora’s beautiful Oaks area. Set on a spacious corner lot near the foothills, this 3-bedroom home with an office and 2.5 baths offers 2,515 square feet of comfortable living space on a generous 10,655 square foot lot. From the wide driveway and three-car attached garage to the peaceful setting and mature landscaping, the property has a warm, relaxed feel.
Inside, the formal living room makes a memorable first impression with wood flooring, natural wood ceilings, and a custom stone fireplace adds character and charm. The open, flowing floor plan is ideal for everyday living as well as entertaining, with the recently remodeled kitchen seamlessly connecting to the family room. The kitchen features Quartz Counters, a breakfast bar, a pantry, and newer appliances, including a gas range, oven, dishwasher, and refrigerator. Just off the kitchen, the family room offers another cozy welcoming space to gather with newer LVT flooring.
The primary bedroom includes a private ensuite bathroom along with a separate makeup bar area, while two additional bedrooms and a hall bathroom provide comfortable space for family, guests, or work-from-home needs. New AC Compressor just installed. Outdoors, the backyard feels like a private retreat, complete with a rock-designed pool and spa, covered patios, a retractable awning, outdoor lighting, and beautifully maintained mature landscape. Whether you are relaxing by the pool, dining outside, or hosting friends, this backyard is designed to be enjoyed. Located near Glendora High School and within the award-winning Glendora School District, this home also offers easy access to downtown Glendora Village, where you’ll find charming shops, restaurants, parks, sports facilities, and a strong sense of community. This is a wonderful opportunity to enjoy space, comfort, and classic California living in one of Glendora’s most loved neighborhoods. There is a solar system that will be transferred to the new buyer by Spruce Solar, it is a PPA (Power Purchase Agreement) not a lease; it greatly reduces cost of Edison.
Inside, the formal living room makes a memorable first impression with wood flooring, natural wood ceilings, and a custom stone fireplace adds character and charm. The open, flowing floor plan is ideal for everyday living as well as entertaining, with the recently remodeled kitchen seamlessly connecting to the family room. The kitchen features Quartz Counters, a breakfast bar, a pantry, and newer appliances, including a gas range, oven, dishwasher, and refrigerator. Just off the kitchen, the family room offers another cozy welcoming space to gather with newer LVT flooring.
The primary bedroom includes a private ensuite bathroom along with a separate makeup bar area, while two additional bedrooms and a hall bathroom provide comfortable space for family, guests, or work-from-home needs. New AC Compressor just installed. Outdoors, the backyard feels like a private retreat, complete with a rock-designed pool and spa, covered patios, a retractable awning, outdoor lighting, and beautifully maintained mature landscape. Whether you are relaxing by the pool, dining outside, or hosting friends, this backyard is designed to be enjoyed. Located near Glendora High School and within the award-winning Glendora School District, this home also offers easy access to downtown Glendora Village, where you’ll find charming shops, restaurants, parks, sports facilities, and a strong sense of community. This is a wonderful opportunity to enjoy space, comfort, and classic California living in one of Glendora’s most loved neighborhoods. There is a solar system that will be transferred to the new buyer by Spruce Solar, it is a PPA (Power Purchase Agreement) not a lease; it greatly reduces cost of Edison.
Property Details
Price:
$1,235,000
MLS #:
CV26193980
Status:
Active
Beds:
3
Baths:
3
Type:
Single Family
Subtype:
Single Family Residence
Neighborhood:
629glendora
Listed Date:
Sep 6, 2026
Finished Sq Ft:
2,515
Lot Size:
10,655 sqft / 0.24 acres (approx)
Year Built:
1972
See this Listing
Schools
School District:
Glendora Unified
Interior
Appliances
DW, GD, MW, RF, GR, GS, GWH, WHU
Bathrooms
2 Full Bathrooms, 1 Half Bathroom
Cooling
CA
Flooring
LAM, WOOD, CARP
Heating
CF
Interior Features
CC, HCEL, QTZC
Laundry Features
GAS, IG, WH
Levels
A
Main Level Bathrooms
3
Main Level Bedrooms
3
Exterior
Architectural Style
RAN
Attached Garage YN
1
Common Walls
NCW
Community Features
SL, SUB, VLY, FHL
Construction Materials
STC, DWAL, SHKS
Direction Faces
W
Exterior Features
AW, LIT
Fencing
WI, MASN, AVG
Garage Spaces
3
Parking Spots
3
Parking Total
3
Patio And Porch Features
CO, PTO, SL
Roof
CMP
Security Features
SD, COD
Spa Features
HT
View
MT, NE
Window Features
PLS, DPW
Financial
Map
Community
- Address134 Whispering Oaks Glendora CA
- CityGlendora
- CountyLos Angeles
- Zip Code91741
Market Summary
Current real estate data for Single Family in Glendora as of Sep 12, 2026
123
Single Family Listed
61
Avg DOM
345
Avg $ / SqFt
$915,493
Avg List Price
Property Summary
- 134 Whispering Oaks Glendora CA is a Single Family for sale in Glendora, CA, 91741. It is listed for $1,235,000 and features 3 beds, 3 baths, and has approximately 2,515 square feet of living space, and was originally constructed in 1972. The current price per square foot is $491. The average price per square foot for Single Family listings in Glendora is $345. The average listing price for Single Family in Glendora is $915,493.
Similar Listings Nearby
 Courtesy of Engel & Volkers. Disclaimer: All data relating to real estate for sale on this page comes from the Broker Reciprocity (BR) of the California Regional Multiple Listing Service. Detailed information about real estate listings held by brokerage firms other than include the name of the listing broker. Neither the listing company nor shall be responsible for any typographical errors, misinformation, misprints and shall be held totally harmless. The Broker providing this data believes it to be correct, but advises interested parties to confirm any item before relying on it in a purchase decision. Copyright 2026. California Regional Multiple Listing Service. All rights reserved.
134 Whispering Oaks
Glendora, CA