
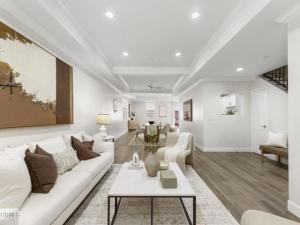
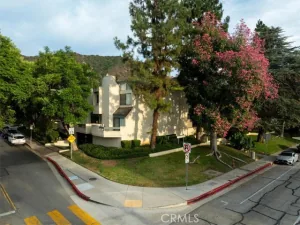
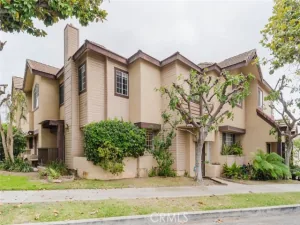
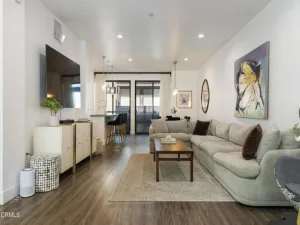
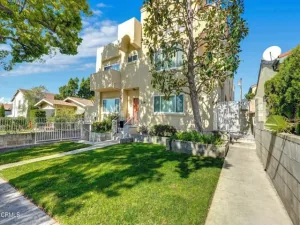
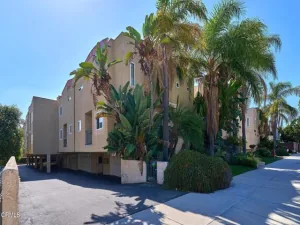
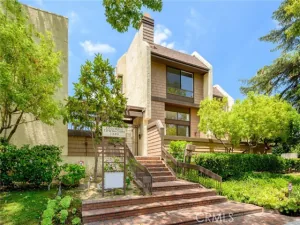
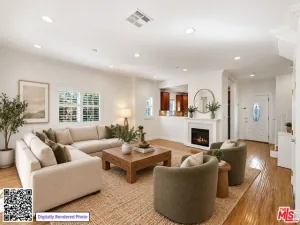
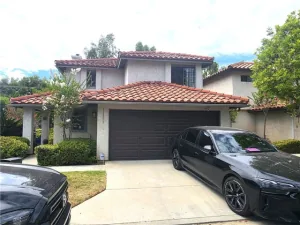
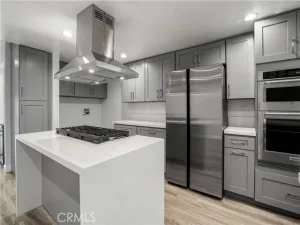
At 2,120 square feet, this is the largest of the three-bedroom floor plans–and as an end unit with an exceptionally large private yard, it is one of the best homes in the development.Built in 2007, the residence offers a desirable open floor plan with high ceilings, recessed lighting throughout, and a beautifully remodeled kitchen. Upstairs, a spacious landing provides an ideal area for a home office or study space. The second level also includes a dedicated laundry room and three bedrooms, all with high ceilings. Two bedrooms feature private balconies, while the primary suite includes a large walk-in closet.The expansive yard is finished with low-maintenance artificial turf and provides an ideal space for children, pets, outdoor dining, or entertaining. The three assigned parking spaces are in a separate grouping and include overhead storage closets. The building also offers several additional communal storage rooms/closets.Ideally located near the shops, restaurants, parks, and other amenities of Montrose and La Crescenta, the home is also served by La Crescenta’s highly regarded schools, kindergarten through 12th grade, with both Lincoln Elementary and CV High School being a few blocks away.
Property Details
Price:
$869,000
MLS #:
P1-28272
Status:
Active Under Contract
Beds:
3
Baths:
2.5
Type:
Townhouse
Neighborhood:
635lacrescentaglendalemontroseannex
Listed Date:
Aug 13, 2026
Finished Sq Ft:
2,120
Lot Size:
37,270 sqft / 0.86 acres (approx)
Year Built:
2007
See this Listing
Schools
Interior
Appliances
Microwave, Refrigerator, Gas Range, Gas Oven
Bathrooms
2 Full Bathrooms, 1 Half Bathroom
Cooling
Central Air
Flooring
See Remarks, Wood, Laminate
Heating
Natural Gas, Central
Interior Features
Copper Plumbing Full
Laundry Features
Laundry Room, Gas & Electric Dryer Hookup
Levels
Two
Exterior
Association Amenities
Insurance, Trash
Common Walls
2+ Common Walls
Community Features
Gutters, Storm Drains, Suburban
Covered Spaces
3
Direction Faces
West
Fencing
Stucco Wall
Garage Spaces
3
Parking Spots
3
Parking Total
3
Patio And Porch Features
Patio Open
Spa Features
None
View
Mountain(s)
Financial
HOA Fee
$550
HOA Fee Frequency
Monthly
HOA Name
Penn Villas HOA
HOA Phone
2132828008
Map
Community
- Address3974 Pennsylvania Avenue #109 Glendale CA
- SubdivisionNot Applicable
- CityGlendale
- CountyLos Angeles
- Zip Code91214
Subdivisions in Glendale
Market Summary
Property Summary
- Located in the Not Applicable subdivision, 3974 Pennsylvania Avenue #109 Glendale CA is a Townhouse for sale in Glendale, CA, 91214. It is listed for $869,000 and features 3 beds, 3 baths, and has approximately 2,120 square feet of living space, and was originally constructed in 2007. The current price per square foot is $410. The average price per square foot for Townhouse listings in Glendale is $568. The average listing price for Townhouse in Glendale is $777,627.
Similar Listings Nearby
 Courtesy of Society Realty. Disclaimer: All data relating to real estate for sale on this page comes from the Broker Reciprocity (BR) of the California Regional Multiple Listing Service. Detailed information about real estate listings held by brokerage firms other than include the name of the listing broker. Neither the listing company nor shall be responsible for any typographical errors, misinformation, misprints and shall be held totally harmless. The Broker providing this data believes it to be correct, but advises interested parties to confirm any item before relying on it in a purchase decision. Copyright 2026. California Regional Multiple Listing Service. All rights reserved.
3974 Pennsylvania Avenue #109
Glendale, CA