
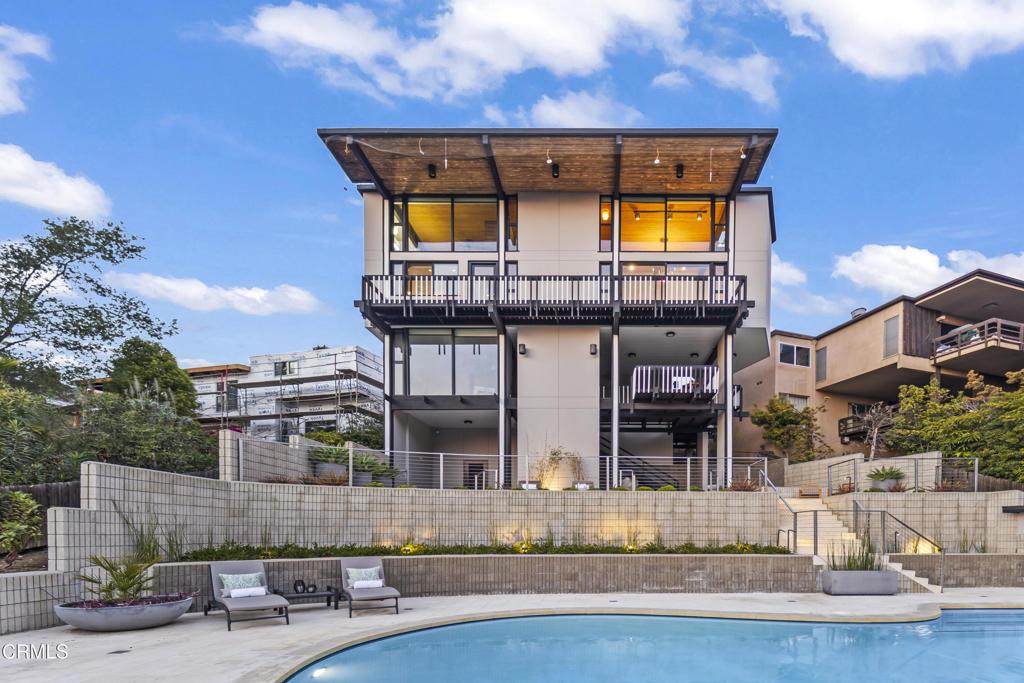
This incredible modern home is one of the eminent architectural treasures of Glendale Chevy Chase Canyon. designed by architect Robert Burman in 1966 as his personal residence, it has recently been restored and stylishly updated.With its breathtaking views, tiered backdoor patios and pool area, this three-storied house is a provocative piece of California hillside architecture. The exquisite two-story living room, abundant natural light, floor-to-ceiling windows and its stained glass decor give the residence an inviting atmosphere. Situated on a cul-de-sac, the house is surrounded by nature and allows easy access to the city while providing a strong feeling of escape and retreat.The residence has three stories and four bedrooms close to 2600 square feet, while the first story includes a separate living quarters with an additional kitchen.Kitchen appliances are stylishly integrated into Poliform cabinetry, this includes Sub Zero refrigerators (one upstairs and one downstairs), and the living room features a gas burning fireplace. Stained glass windows original to the house are now in light boxes in the foyer and office space area on the top level.The house features hardwood floors & tile floors throughout. The Master suite has exquisite views and stylish cabinetry by Poliform, where the adjacent bathroom is adorned by a bidet. All four bathrooms are designed with top-end fixtures.The Living Room balcony offers astonishing sunset views, while the downstairs deck has incredible private entertaining areas for evening gatherings. The patios above and around the pool area offer truly stunning views of the city & foothills.
Property Details
Price:
$7,840
MLS #:
P1-28462
Status:
Active
Beds:
3
Baths:
4
Type:
Single Family
Subtype:
Single Family Residence
Neighborhood:
624glendalechevychaseeglenoaks
Listed Date:
Aug 14, 2026
Finished Sq Ft:
2,562
Lot Size:
8,640 sqft / 0.20 acres (approx)
Year Built:
1966
See this Listing
Schools
Interior
Appliances
DW, RF, GO, GS, BIR, CO, GWH, HOD
Bathrooms
3 Three Quarter Bathrooms, 1 Half Bathroom
Cooling
CA
Flooring
TILE, WOOD
Heating
CF
Interior Features
FU, RECL, LRBA, PTRY, TSCE, _2STR, BL, HCEL, ILFP, QTZC
Laundry Features
IR
Levels
C
Main Level Bathrooms
1
Exterior
Accessibility Features
SEE
Architectural Style
MOD
Common Walls
NCW
Community Features
STM, FHL, GOLF, HIKI
Construction Materials
STC
Exterior Features
BLC
Fencing
BW
Parking Spots
2
Parking Total
2
Patio And Porch Features
CON, DK, WA, POR
Roof
FLTR
Security Features
SS, SD, COD
Spa Features
NO
View
CN, CI, PA, PK, PL, TW
Window Features
DPW
Financial
Map
Community
- Address1101 Outlook LN Glendale CA
- SubdivisionNot Applicable
- CityGlendale
- CountyLos Angeles
- Zip Code91206
Subdivisions in Glendale
Market Summary
Current real estate data for Single Family in Glendale as of Sep 04, 2026
397
Single Family Listed
63
Avg DOM
303
Avg $ / SqFt
$911,626
Avg List Price
Property Summary
- Located in the Not Applicable subdivision, 1101 Outlook LN Glendale CA is a Single Family for sale in Glendale, CA, 91206. It is listed for $7,840 and features 3 beds, 4 baths, and has approximately 2,562 square feet of living space, and was originally constructed in 1966. The current price per square foot is $3. The average price per square foot for Single Family listings in Glendale is $303. The average listing price for Single Family in Glendale is $911,626.
Similar Listings Nearby
 Courtesy of Engel & Voelkers Pasadena. Disclaimer: All data relating to real estate for sale on this page comes from the Broker Reciprocity (BR) of the California Regional Multiple Listing Service. Detailed information about real estate listings held by brokerage firms other than include the name of the listing broker. Neither the listing company nor shall be responsible for any typographical errors, misinformation, misprints and shall be held totally harmless. The Broker providing this data believes it to be correct, but advises interested parties to confirm any item before relying on it in a purchase decision. Copyright 2026. California Regional Multiple Listing Service. All rights reserved.
1101 Outlook LN
Glendale, CA