
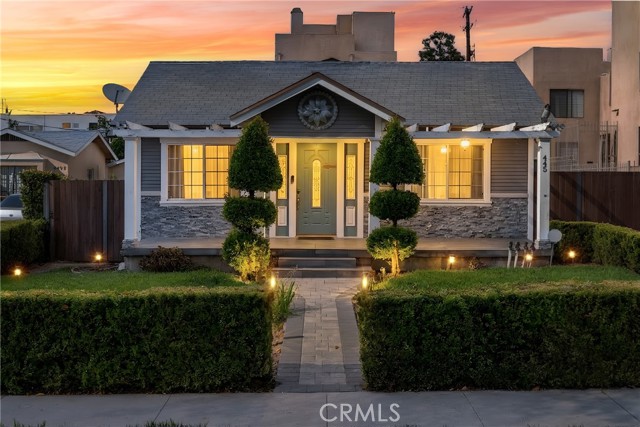
Adorable remodeled Glendale home featuring 3 bedrooms, 2 bathrooms, over 1,300 square feet of open living space, paid solar, an oversized paved driveway, gated RV access, and a spacious backyard—all conveniently located near some of Glendale’s most popular shopping, dining, parks, museums, and attractions. Step inside to a light and inviting great room featuring gleaming engineered hardwood flooring and an open layout that flows seamlessly into the dining area and remodeled kitchen. The kitchen is beautifully appointed with quartz countertops, a breakfast bar, and island with pendant lighting, stainless steel appliances, and plenty of space for everyday living and entertaining. The primary suite offers a large closet, private ensuite bathroom with dual-sink vanity and subway-tiled shower, plus a sliding glass door providing direct access to the backyard. Two additional well-appointed bedrooms and a remodeled full bathroom with subway tile provide comfortable accommodations for family, guests, or a home office. Additional features include an indoor laundry area, whole-house water filtration system, whole-house fire sprinkler system, and paid solar for added energy efficiency. Outside, enjoy a large yard designed for low-maintenance living with turf, pavers, and a covered patio perfect for relaxing or entertaining. The oversized paved driveway provides abundant parking and gated RV access, while the detached 2-car garage could make for a potential ADU features an EV charger and sprinkler system. Ideally situated near local parks and museums, Glendale Galleria, The Americana at Brand, shopping, restaurants, entertainment, and more, this remodeled Glendale home combines modern upgrades, generous outdoor space, energy-efficient features, and an incredibly convenient location.
Property Details
Price:
$1,200,000
MLS #:
SR26203879
Status:
Active
Beds:
3
Baths:
2
Type:
Single Family
Subtype:
Single Family Residence
Neighborhood:
628glendalesouthof134fwy
Listed Date:
Sep 17, 2026
Finished Sq Ft:
1,329
Lot Size:
6,329 sqft / 0.15 acres (approx)
Year Built:
1921
See this Listing
Schools
School District:
Glendale Unified
Elementary School:
Edison
Interior
Appliances
Disposal, Microwave, Dishwasher
Bathrooms
2 Full Bathrooms
Cooling
Central Air
Heating
Central
Interior Features
Recessed Lighting
Laundry Features
Inside
Levels
One
Main Level Bathrooms
2
Main Level Bedrooms
3
Exterior
Architectural Style
Traditional
Common Walls
No Common Walls
Community Features
Curbs, Street Lights, Suburban
Covered Spaces
2
Garage Spaces
2
Lot Features
Back Yard, Yard
Open Parking YN
1
Parking Features
Garage, RV Access/Parking, Driveway, Oversized, RV Gated
Parking Spots
2
Parking Total
2
Spa Features
None
Stories
1
View
None
Financial
Map
Community
- Address445 W Harvard Glendale CA
- CityGlendale
- CountyLos Angeles
- Zip Code91204
Subdivisions in Glendale
Market Summary
Current real estate data for Single Family in Glendale as of Oct 21, 2026
193
Single Family Listed
57
Avg DOM
685
Avg $ / SqFt
$1,820,987
Avg List Price
Property Summary
- 445 W Harvard Glendale CA is a Single Family for sale in Glendale, CA, 91204. It is listed for $1,200,000 and features 3 beds, 2 baths, and has approximately 1,329 square feet of living space, and was originally constructed in 1921. The current price per square foot is $903. The average price per square foot for Single Family listings in Glendale is $685. The average listing price for Single Family in Glendale is $1,820,987.
Similar Listings Nearby
 Courtesy of Equity Union. Disclaimer: All data relating to real estate for sale on this page comes from the Broker Reciprocity (BR) of the California Regional Multiple Listing Service. Detailed information about real estate listings held by brokerage firms other than include the name of the listing broker. Neither the listing company nor shall be responsible for any typographical errors, misinformation, misprints and shall be held totally harmless. The Broker providing this data believes it to be correct, but advises interested parties to confirm any item before relying on it in a purchase decision. Copyright 2026. California Regional Multiple Listing Service. All rights reserved.
445 W Harvard
Glendale, CA